By the Grace of G-d
Construction Progress - 38 Field Point Road
Construction Update #7
Opening the Sanctuary: Wall Removal, Structural Progress, and What Comes Next
Wednesday, August 19, 2026 | 2:03 PM
The work inside and around the Sanctuary continues to move forward.
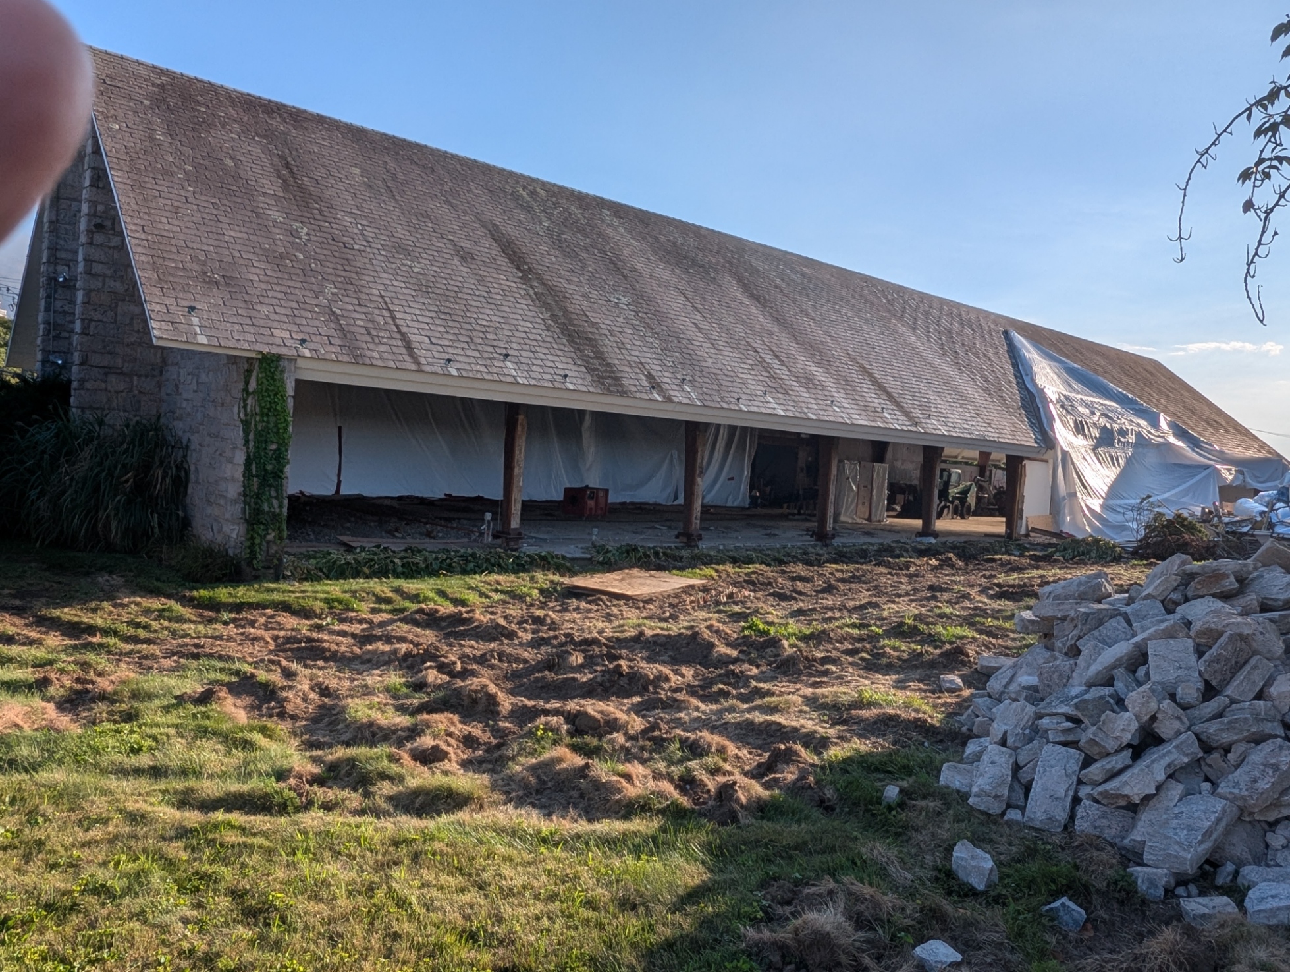
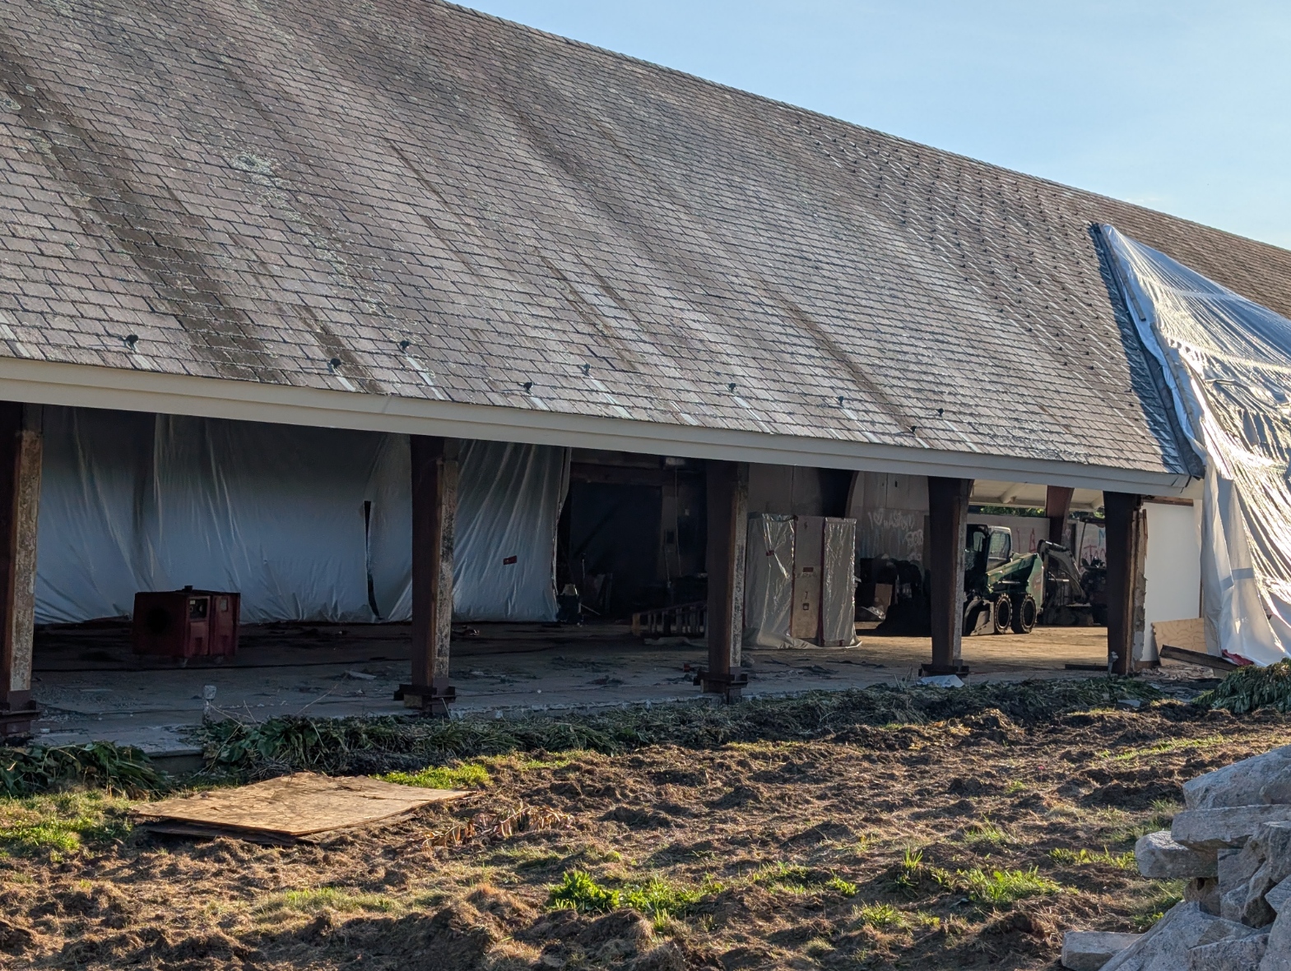
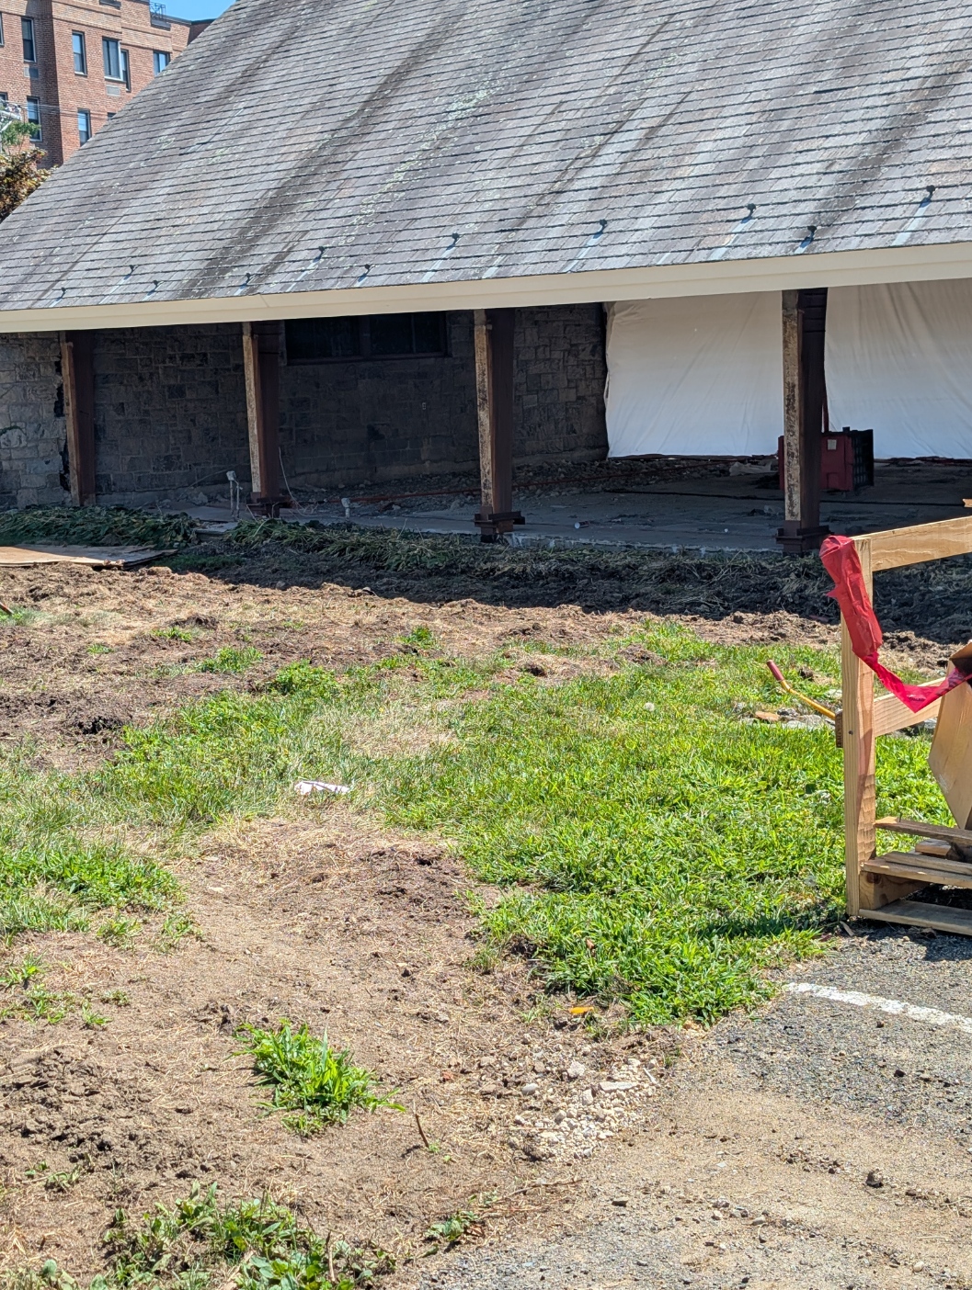
The full removal of the north wall of the Sanctuary, including the area that will become the Grand Foyer, has now been completed. The same work has also been completed along the full sanctuary length on the south wall.
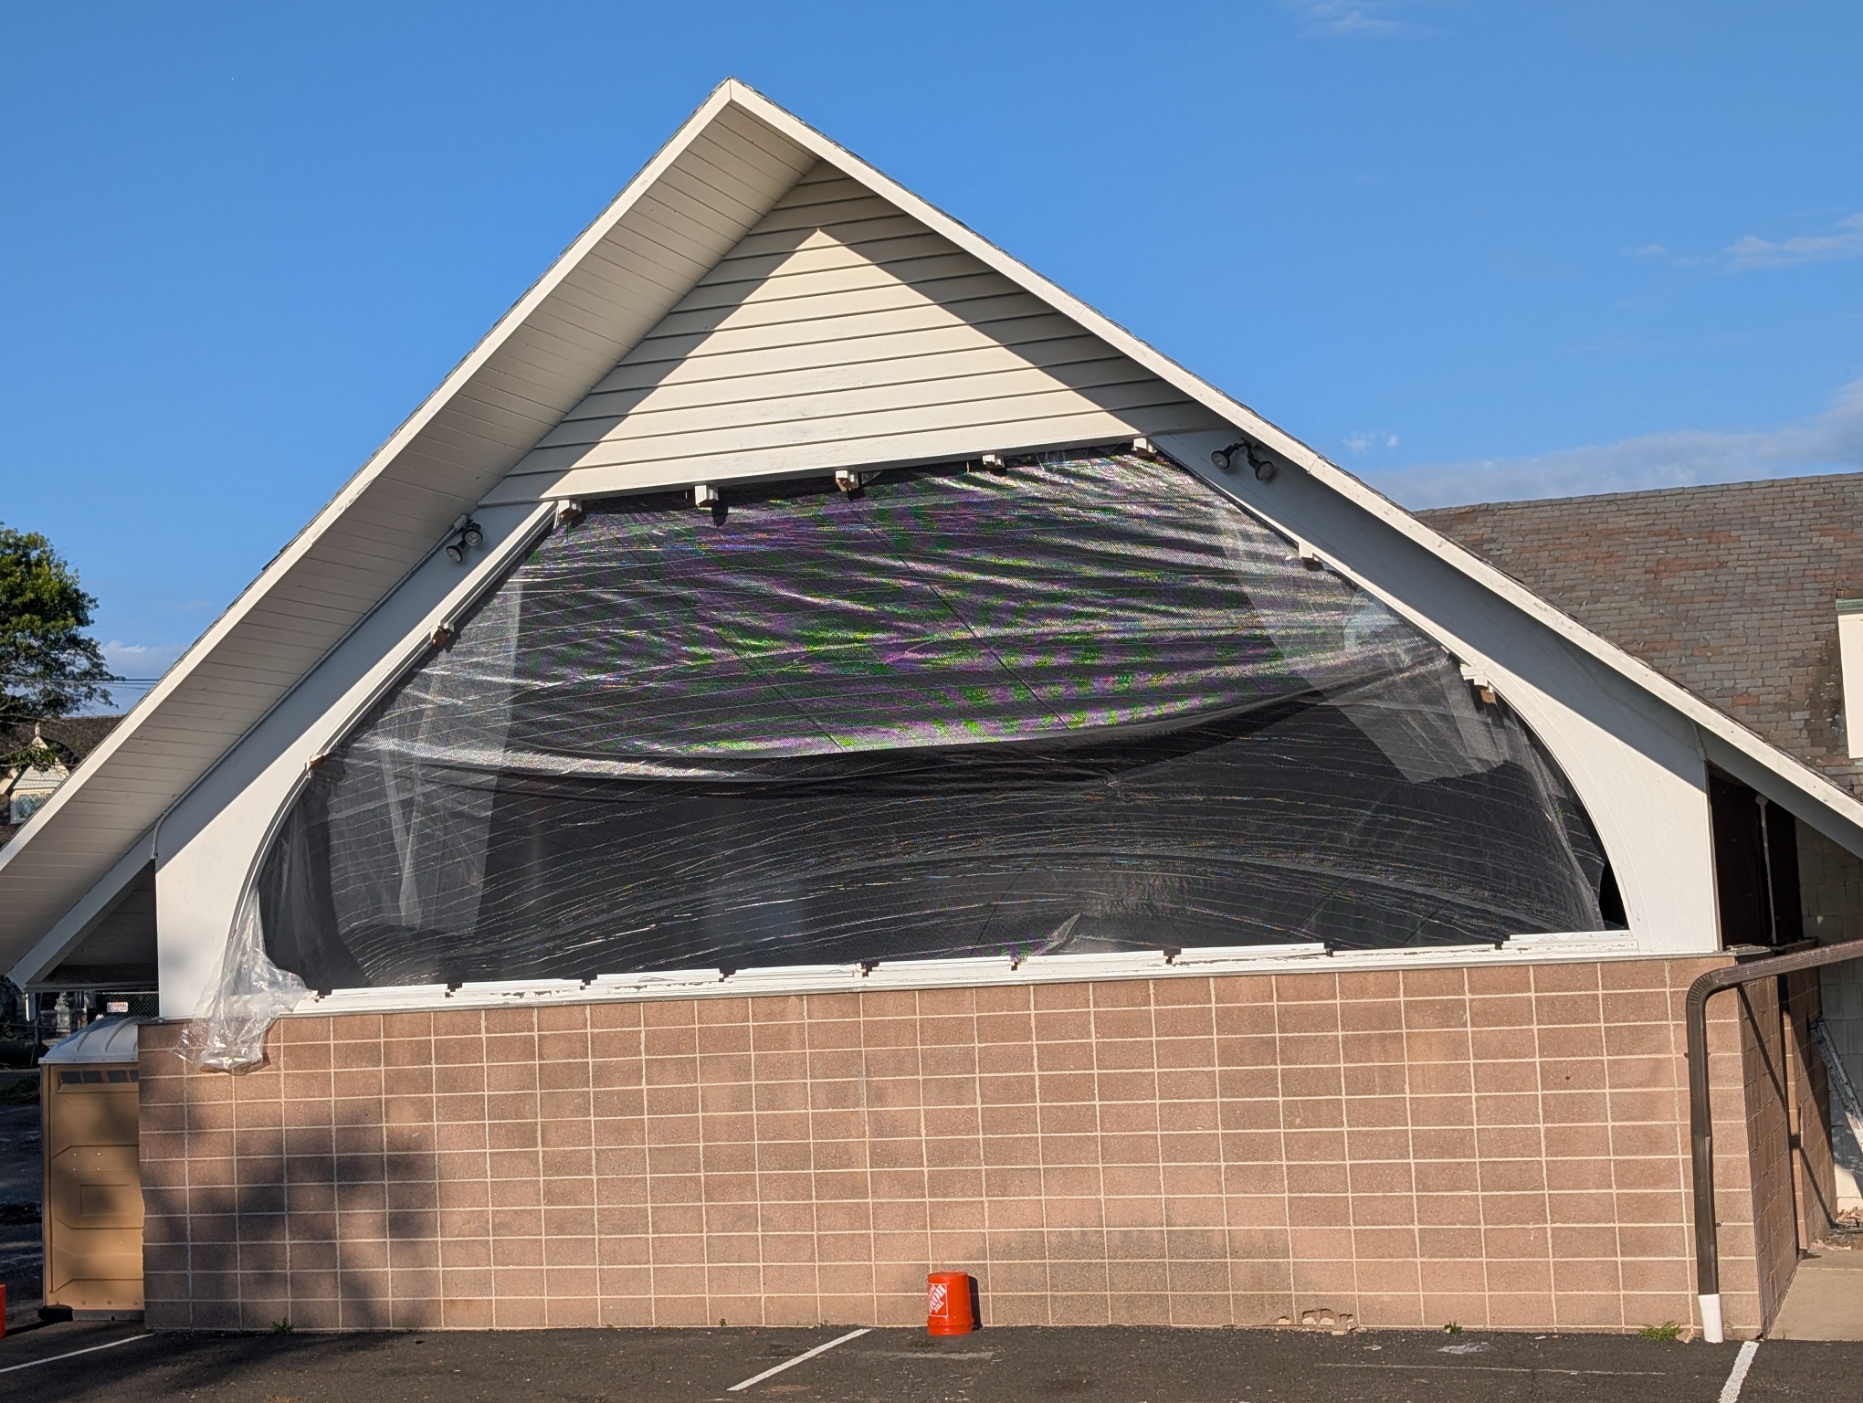
At the west end of the building, we also created a rough opening for the future window wall. This will become a major architectural feature of the Social Hall.
Current Progress
Sanctuary Wall Removal
- North wall: removed along the sanctuary and future grand foyer
- South wall: removed along the full sanctuary length
- West wall: rough opening created for future window wall
Interior / Structural Work
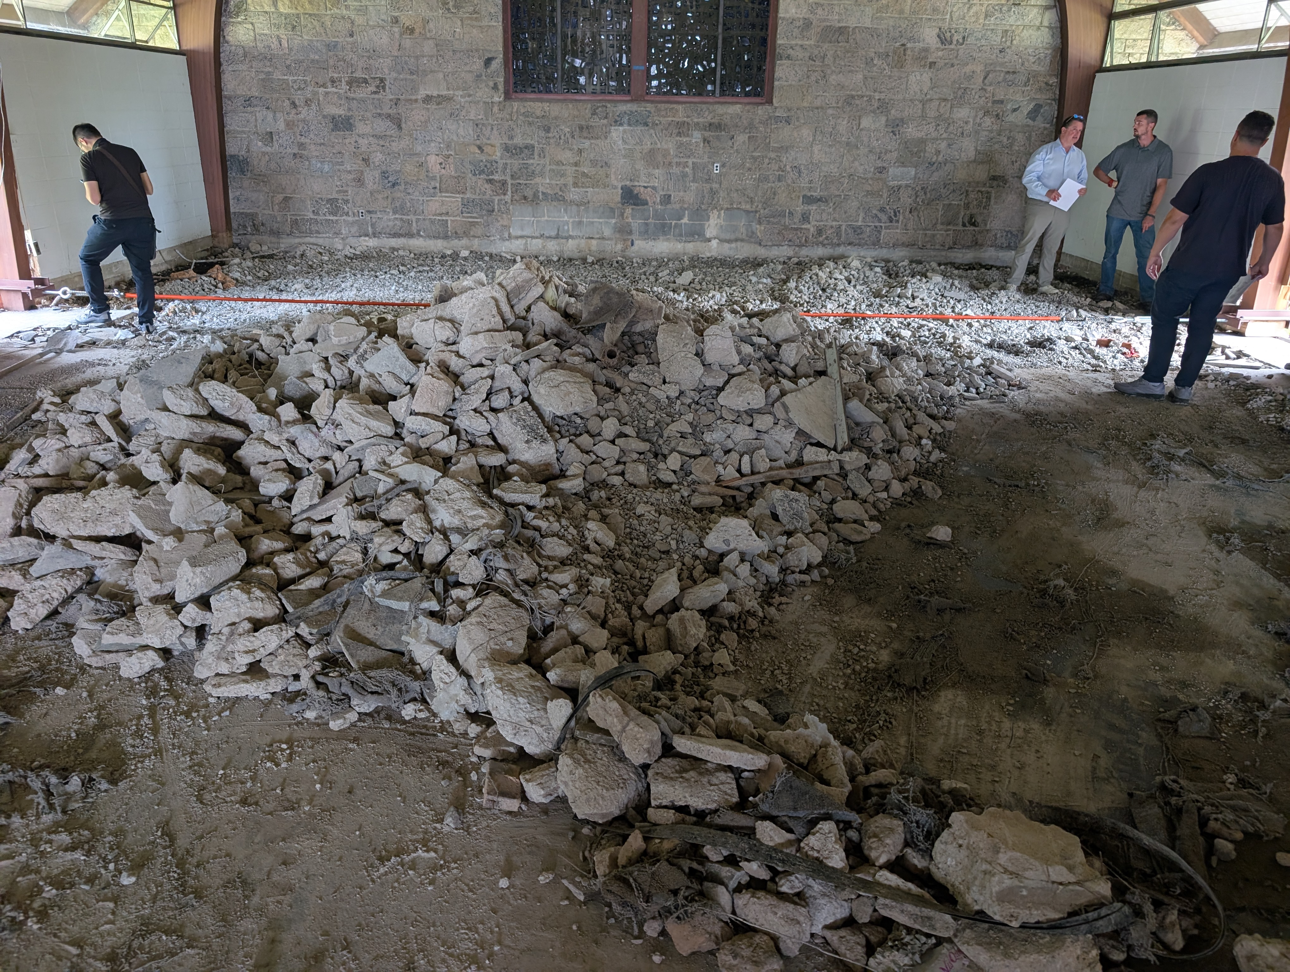
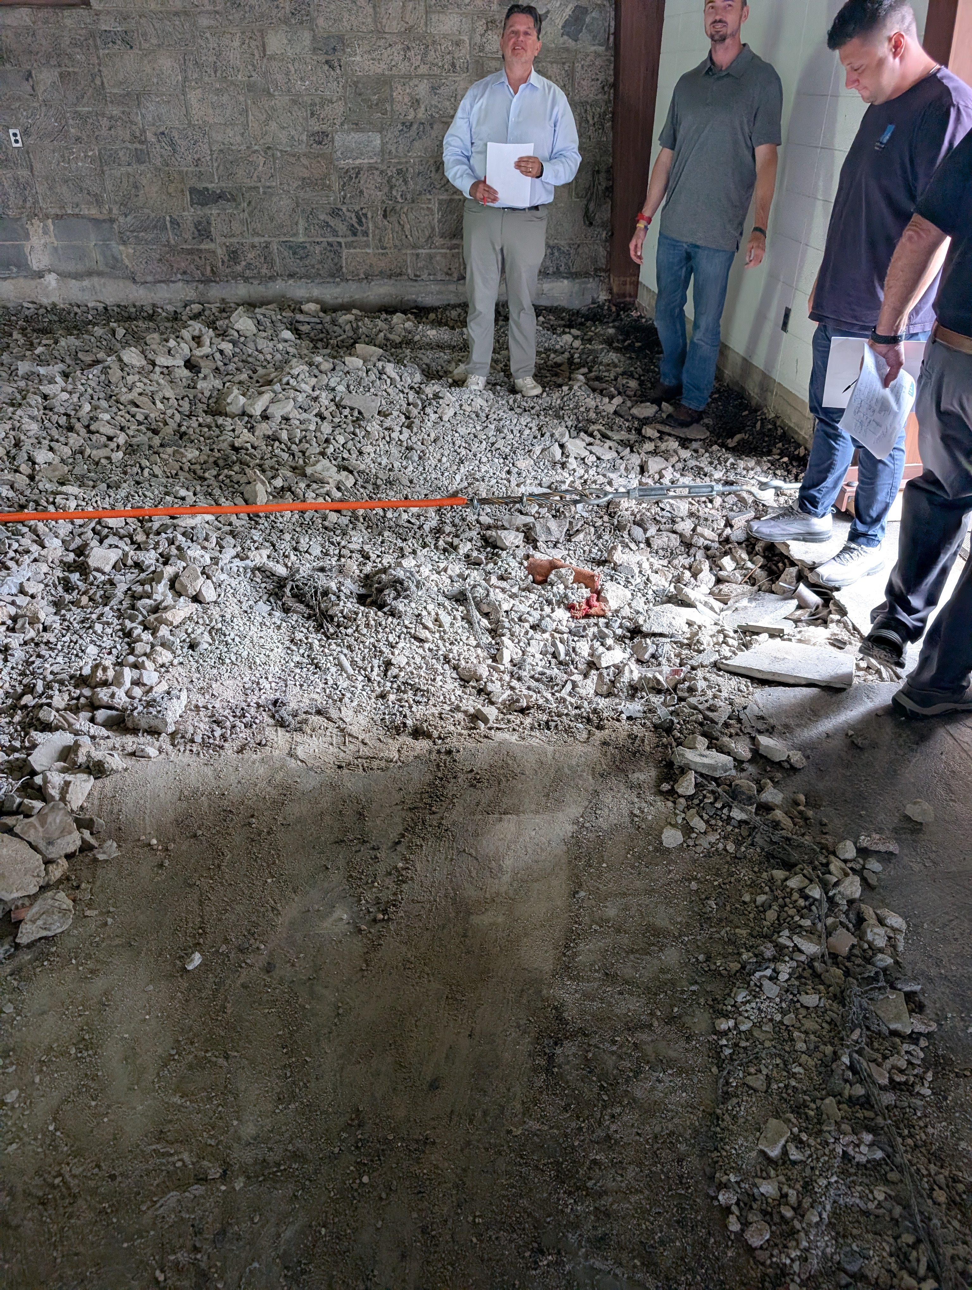
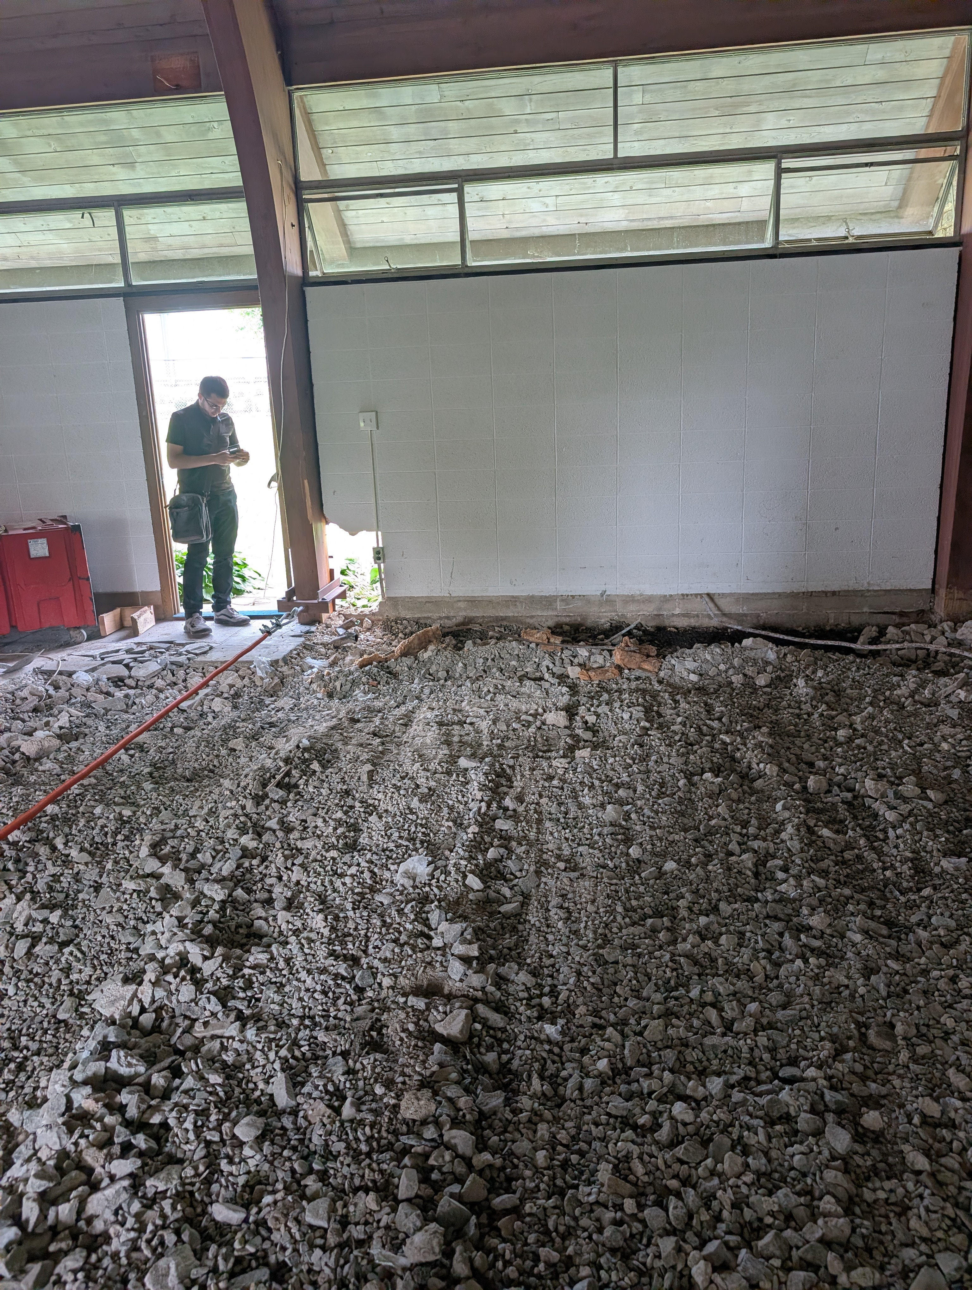
- Interior slab demolition continues
- Footing and concrete demolition continues at the north wing
- Glulam shoring will be installed as slab demolition proceeds
- Work continues in coordination with the preservation of the original roof structure and sanctuary architecture
South Wing
- South wing demolition is expected to begin within the next five days
- This will follow the completion of asbestos removal in that area
Site Visibility
- On-site cameras are scheduled to be installed Monday. Once active, the cameras will provide a live view of renovation progress as the work is happening
Permits / Planning / Procurement
- Grease trap permit: received
- Updated lighting and lighting control plans: being finalized
- Skylight manufacturer: identified
- Skylight product review and final pricing: underway
- Kitchen equipment: being procured
Masonry Salvage
The masonry removed from the north and south sides of the sanctuary is being salvaged for reuse in the new building.
This provides significant savings and supports one of the renovation's major goals: preserving as much of the building's original architectural character as possible.
The existing stone has always been one of the defining features of the structure. Reusing it in the new construction allows the renovated building to carry forward that material history in a practical, visible way.
The salvaged stone appears in the exterior photos (below), including the stone pile near the side of the building.
Photo Notes
The photos below show several stages of the current work:
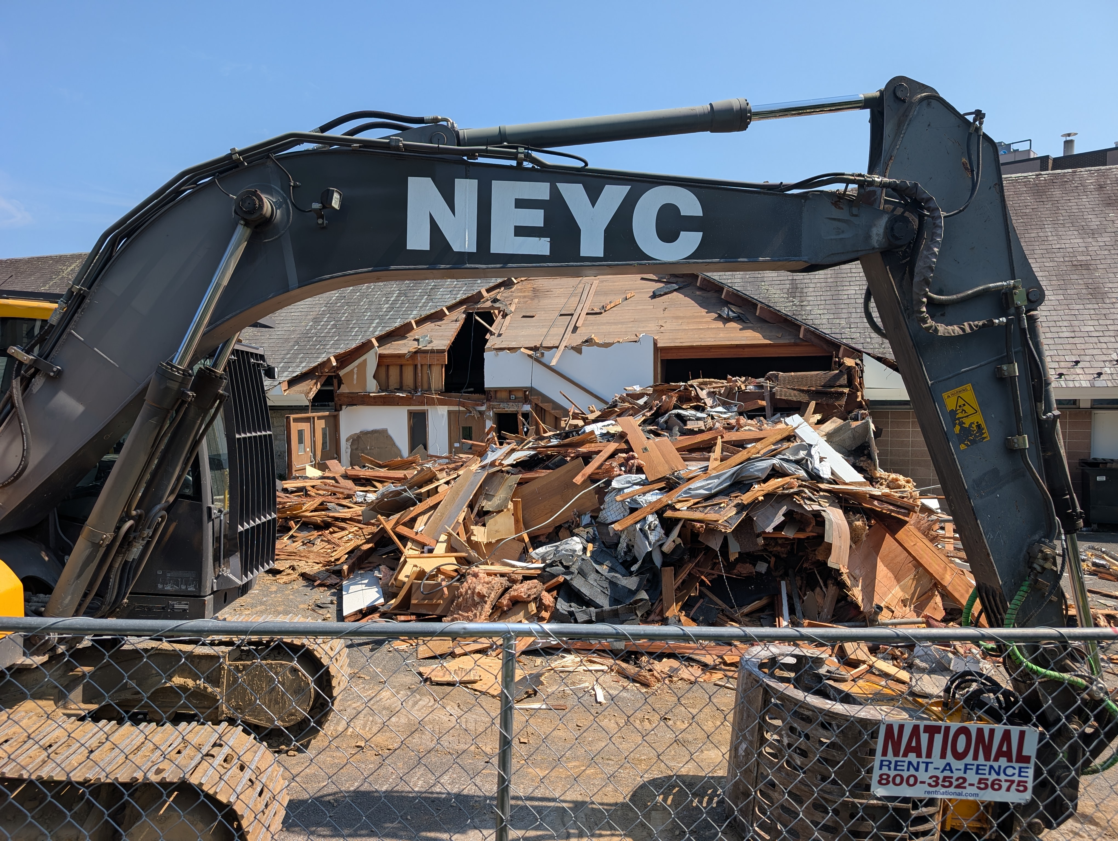
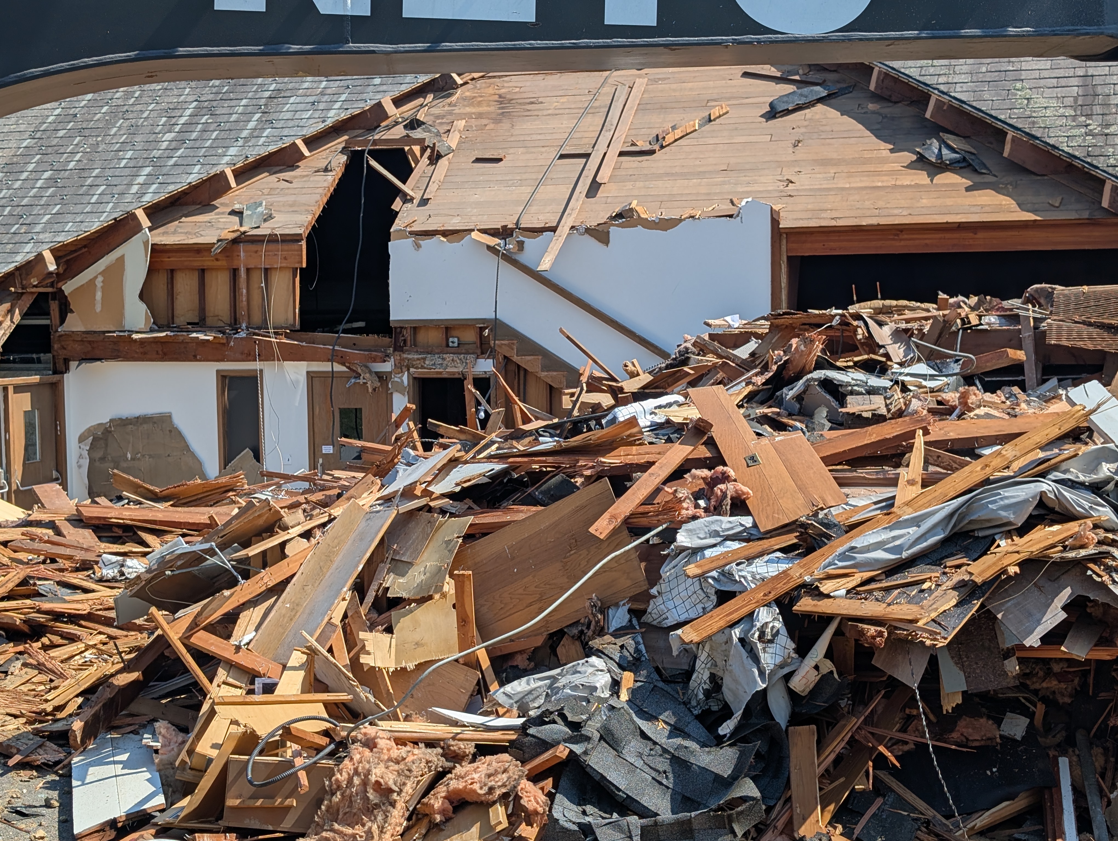
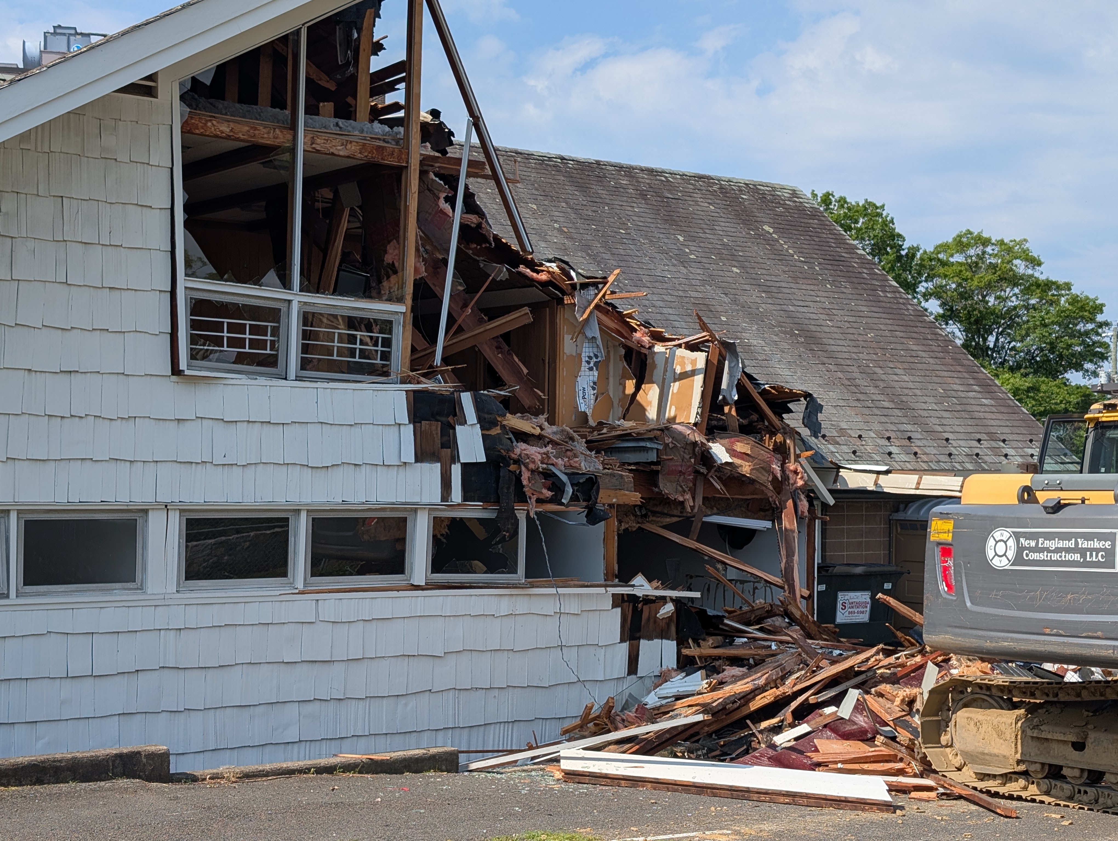
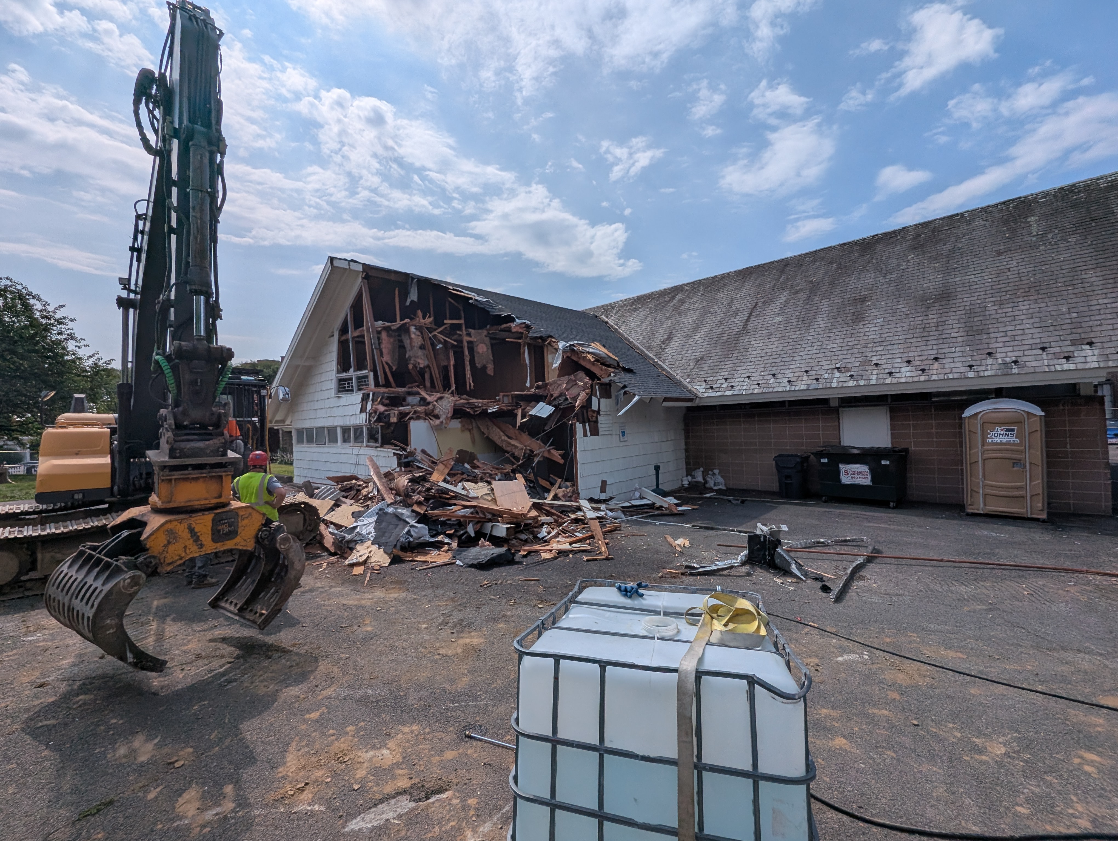
- The completed removal of the north wall along the Sanctuary and future Grand Foyer
- The full-length wall removal along the south side of the Sanctuary
- The exposed Sanctuary structure beneath the existing roofline
- The rough opening for the future window wall at the west end
- Salvaged stone being stored for reuse in the new building
Looking Ahead
- South wing demolition to begin shortly
- Continued slab, footing, and concrete demolition
- Installation of glulam shoring as demolition proceeds
- Launch of on-site camera access for live renovation viewing
- Continued coordination of lighting, skylights, kitchen equipment, and structural work
The project continues to move forward on schedule, Baruch Hashem.
Update 6:
Inside the Walls: Progress Beyond What You Can See
Wednesday, August 5, 2026 | 8:43 PM
Since the north wing demolition on July 17, the most visible exterior work has been limited. Inside the building, however, work has continued steadily.
The current focus is interior slab demolition and structural review in preparation for the sanctuary expansion.
Project Status:
Interior Slab Removal
- Work is underway from the east end of the sanctuary, near the future location of the Aron Kodesh.
- Slab removal has extended into the second bay, past the second timber truss and toward the third.
- Temporary stabilization cables have been installed to hold the timber trusses in place during demolition.
Structural Review
- As the slab and surrounding materials are removed, the original structure is being exposed.
- The team is reviewing the base conditions of the timber trusses and the surrounding wall assembly.
- The goal remains to preserve the original mid-century architecture, including the timber trusses and exterior stone, while preparing the building for its new use.
Wall Conditions
- The original wall assembly includes interior concrete block, exterior stone, and the timber trusses set between them.
- As demolition progressed, asbestos was found within the wall cavity between the exterior stone and interior block.
- Safe and efficient removal is now underway so the demolition can continue properly.
Looking Ahead
- Interior slab demolition continues.
- South wing demolition is expected to begin soon, now that electrical service on that side has been disconnected.
- Structural preparation continues in advance of the sanctuary expansion.
- The project remains on schedule, Baruch Hashem.
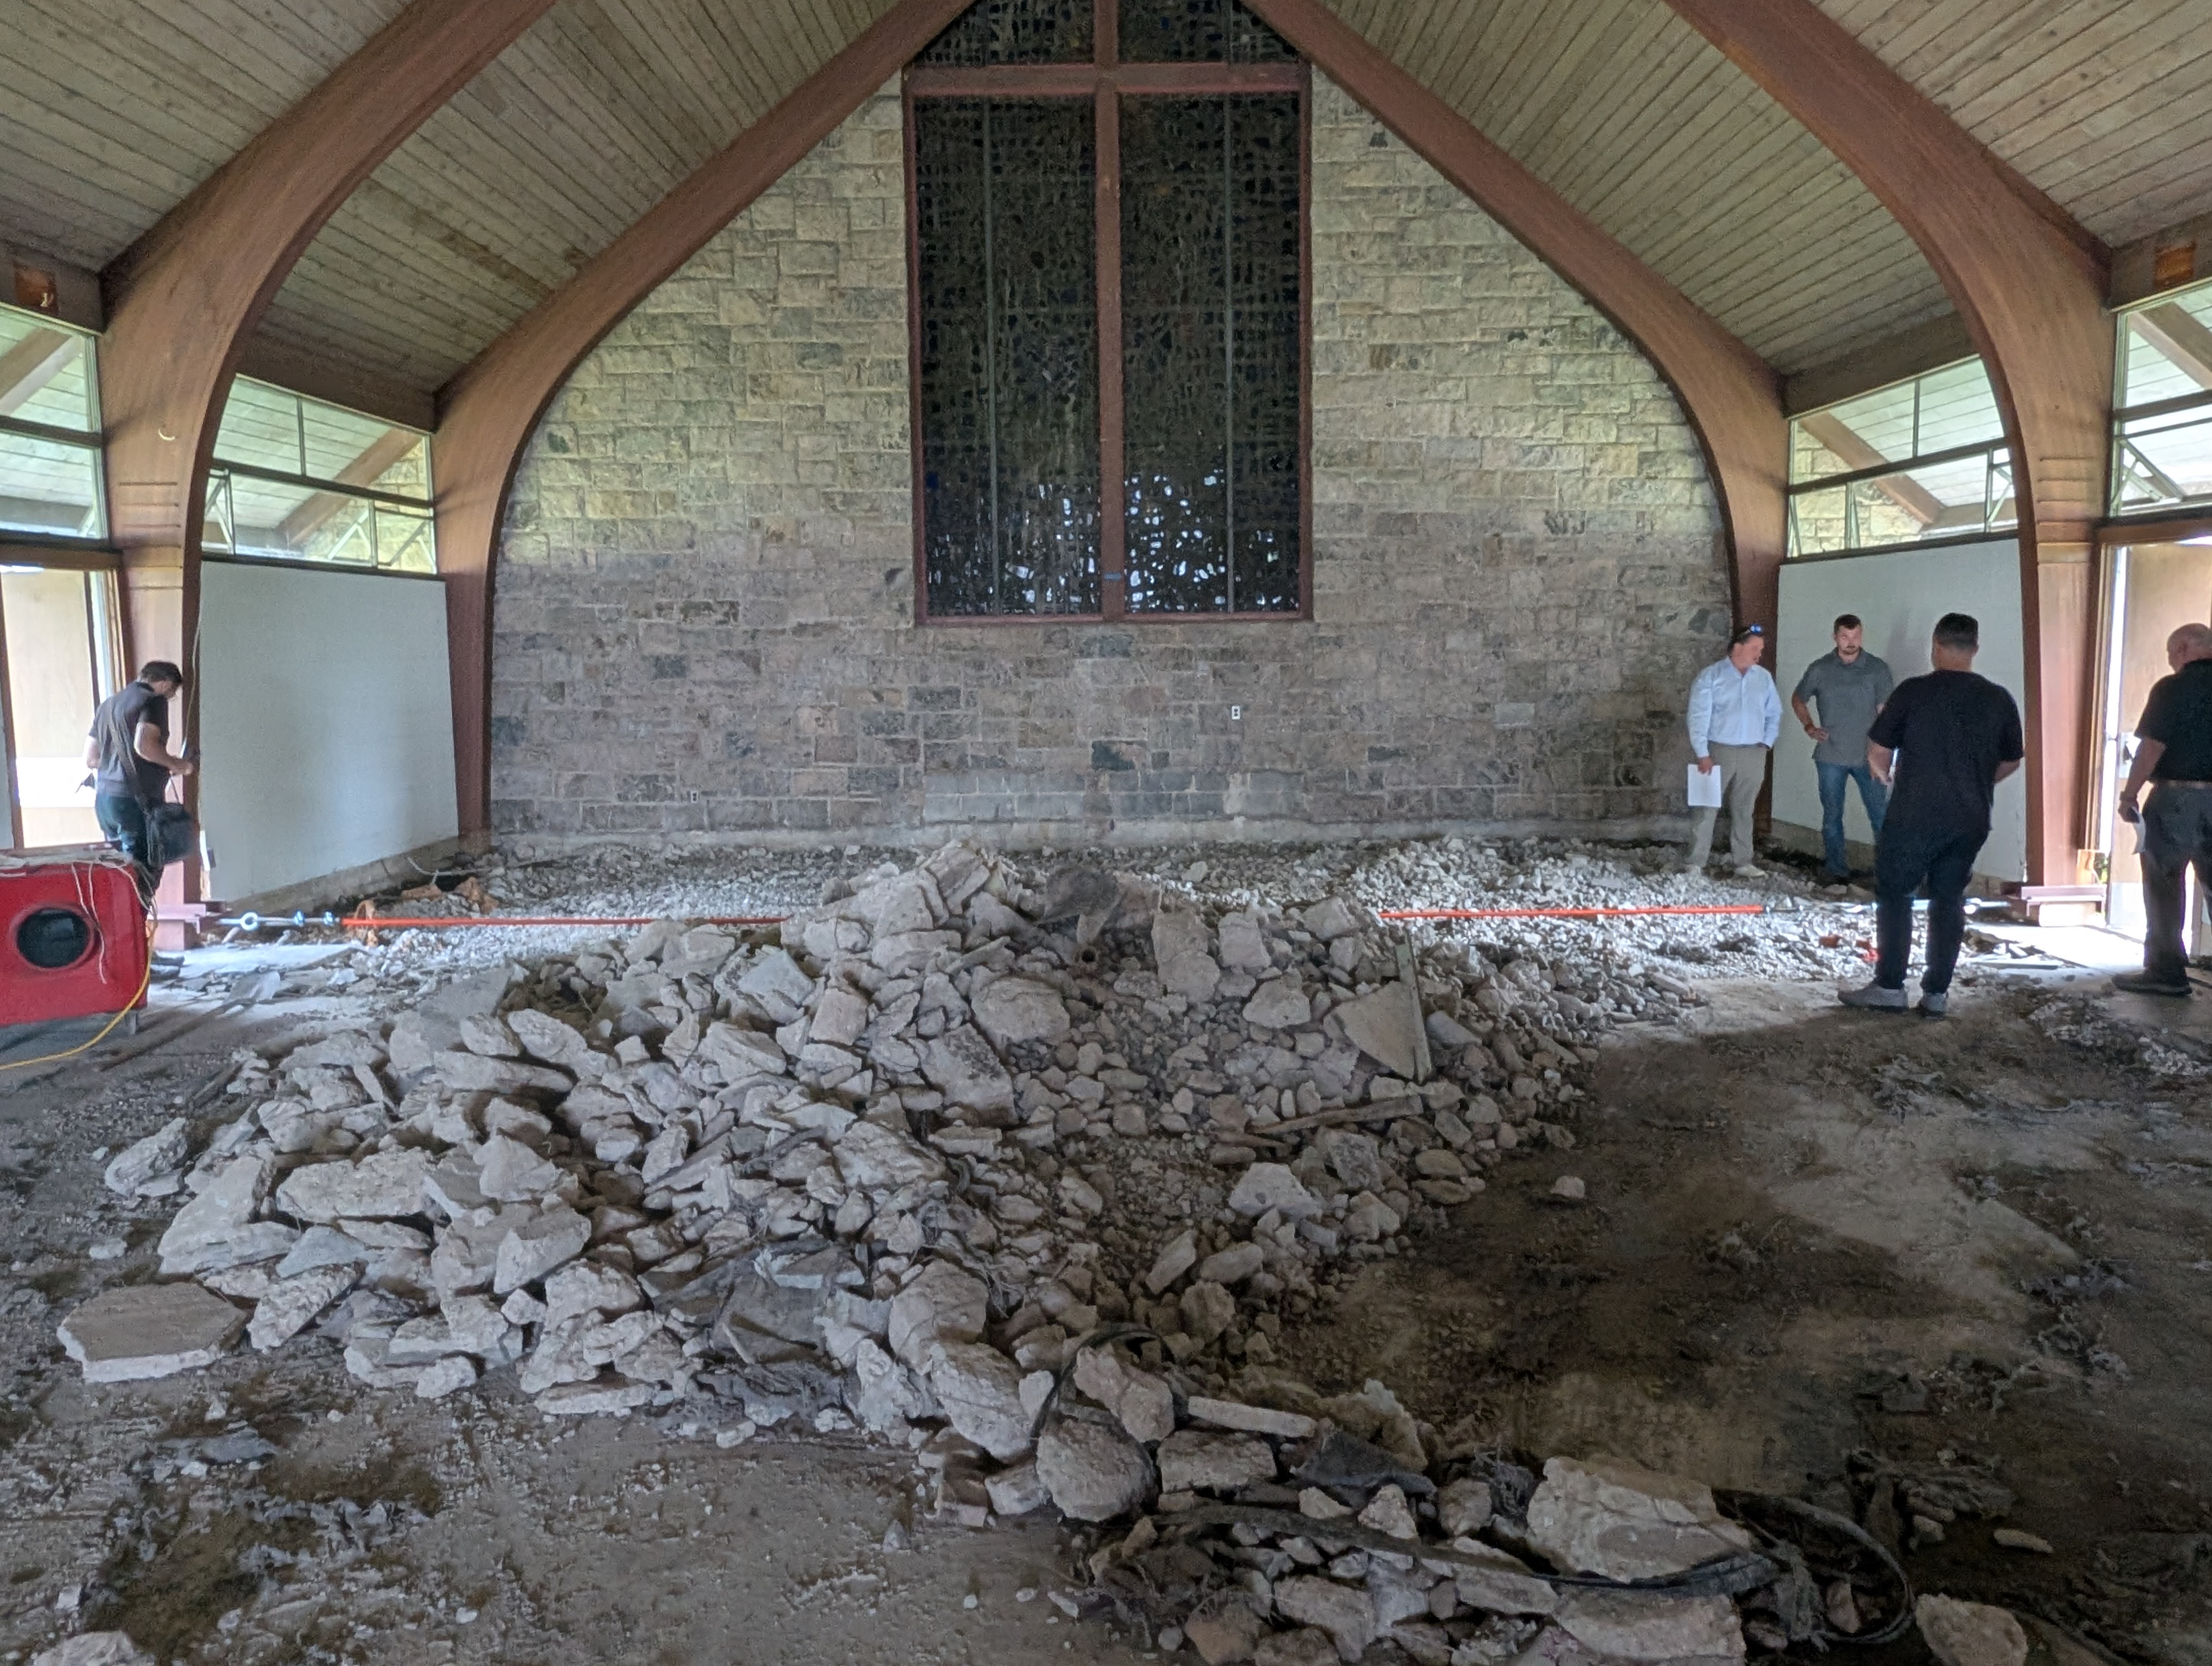
Interior slab demolition underway at the east end of the sanctuary.
Temporary steel cables installed to stabilize the timber trusses during slab removal.
Slab demolition extending past the second truss toward the third truss.
Wider view of the current extent of interior slab removal.
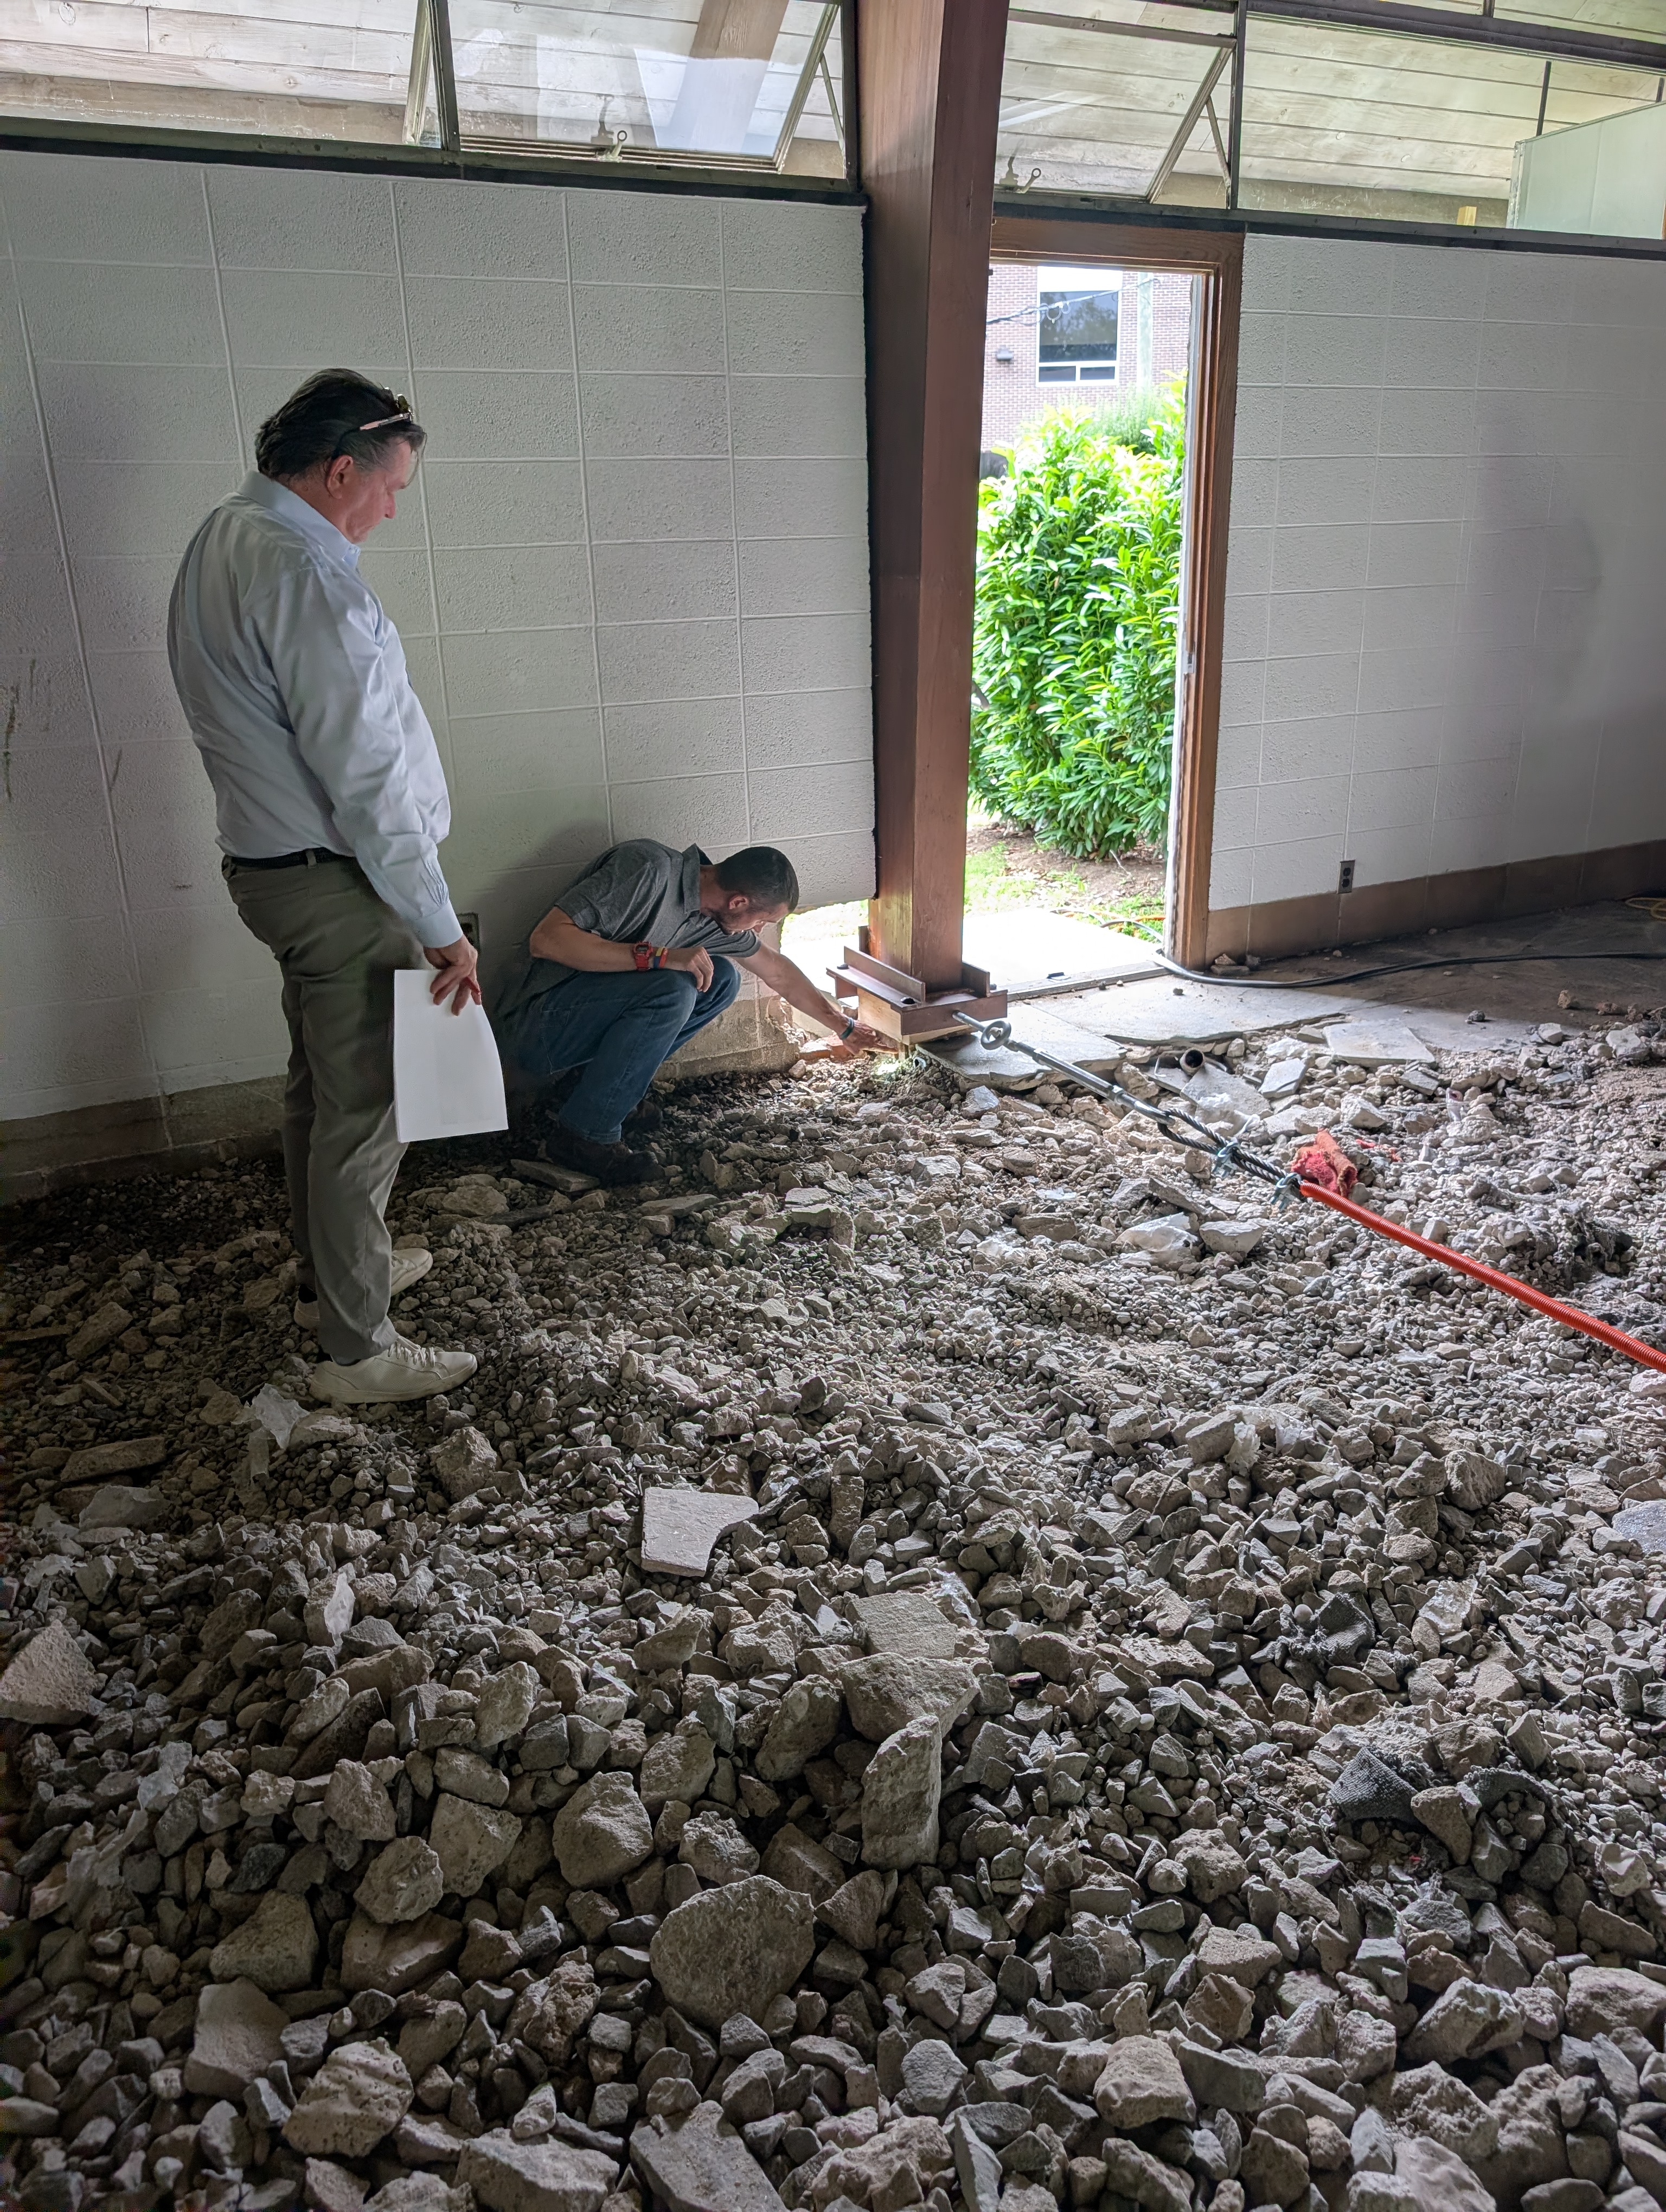
Erik Zambell and Chris Cetola of Granoff Architects inspecting the exposed truss base conditions.
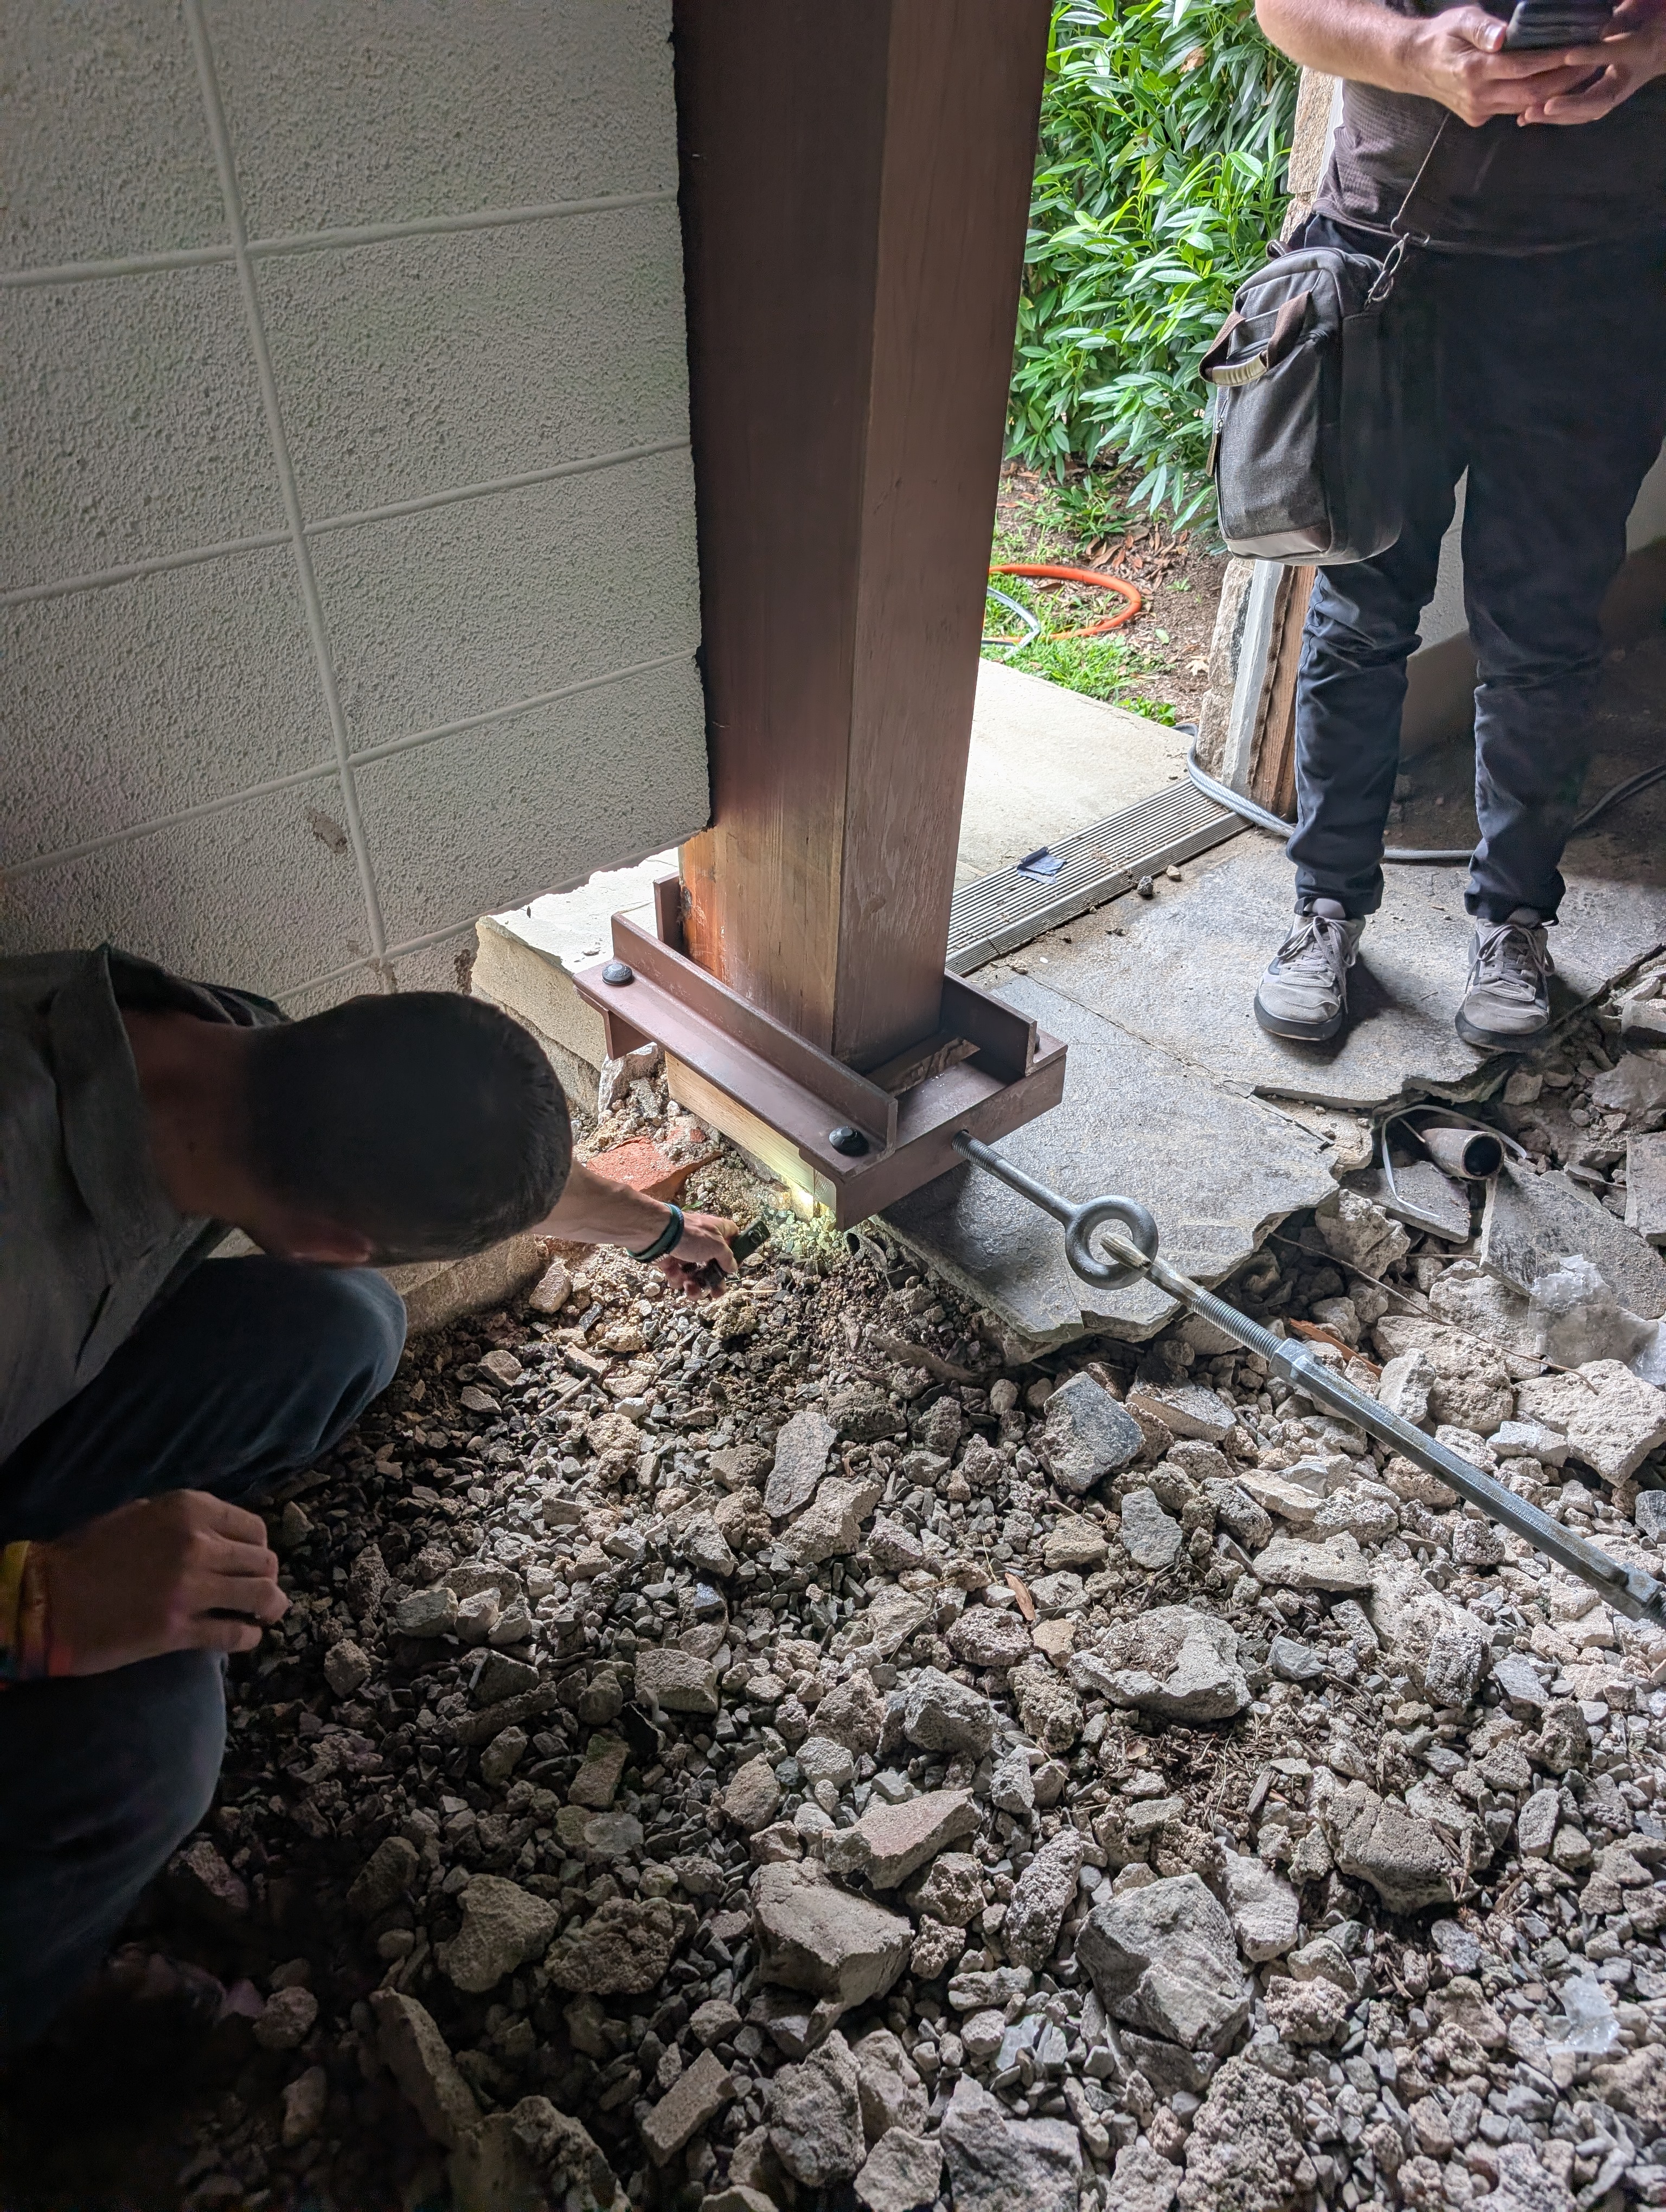
Closer review of the truss support area as the original structure is exposed.
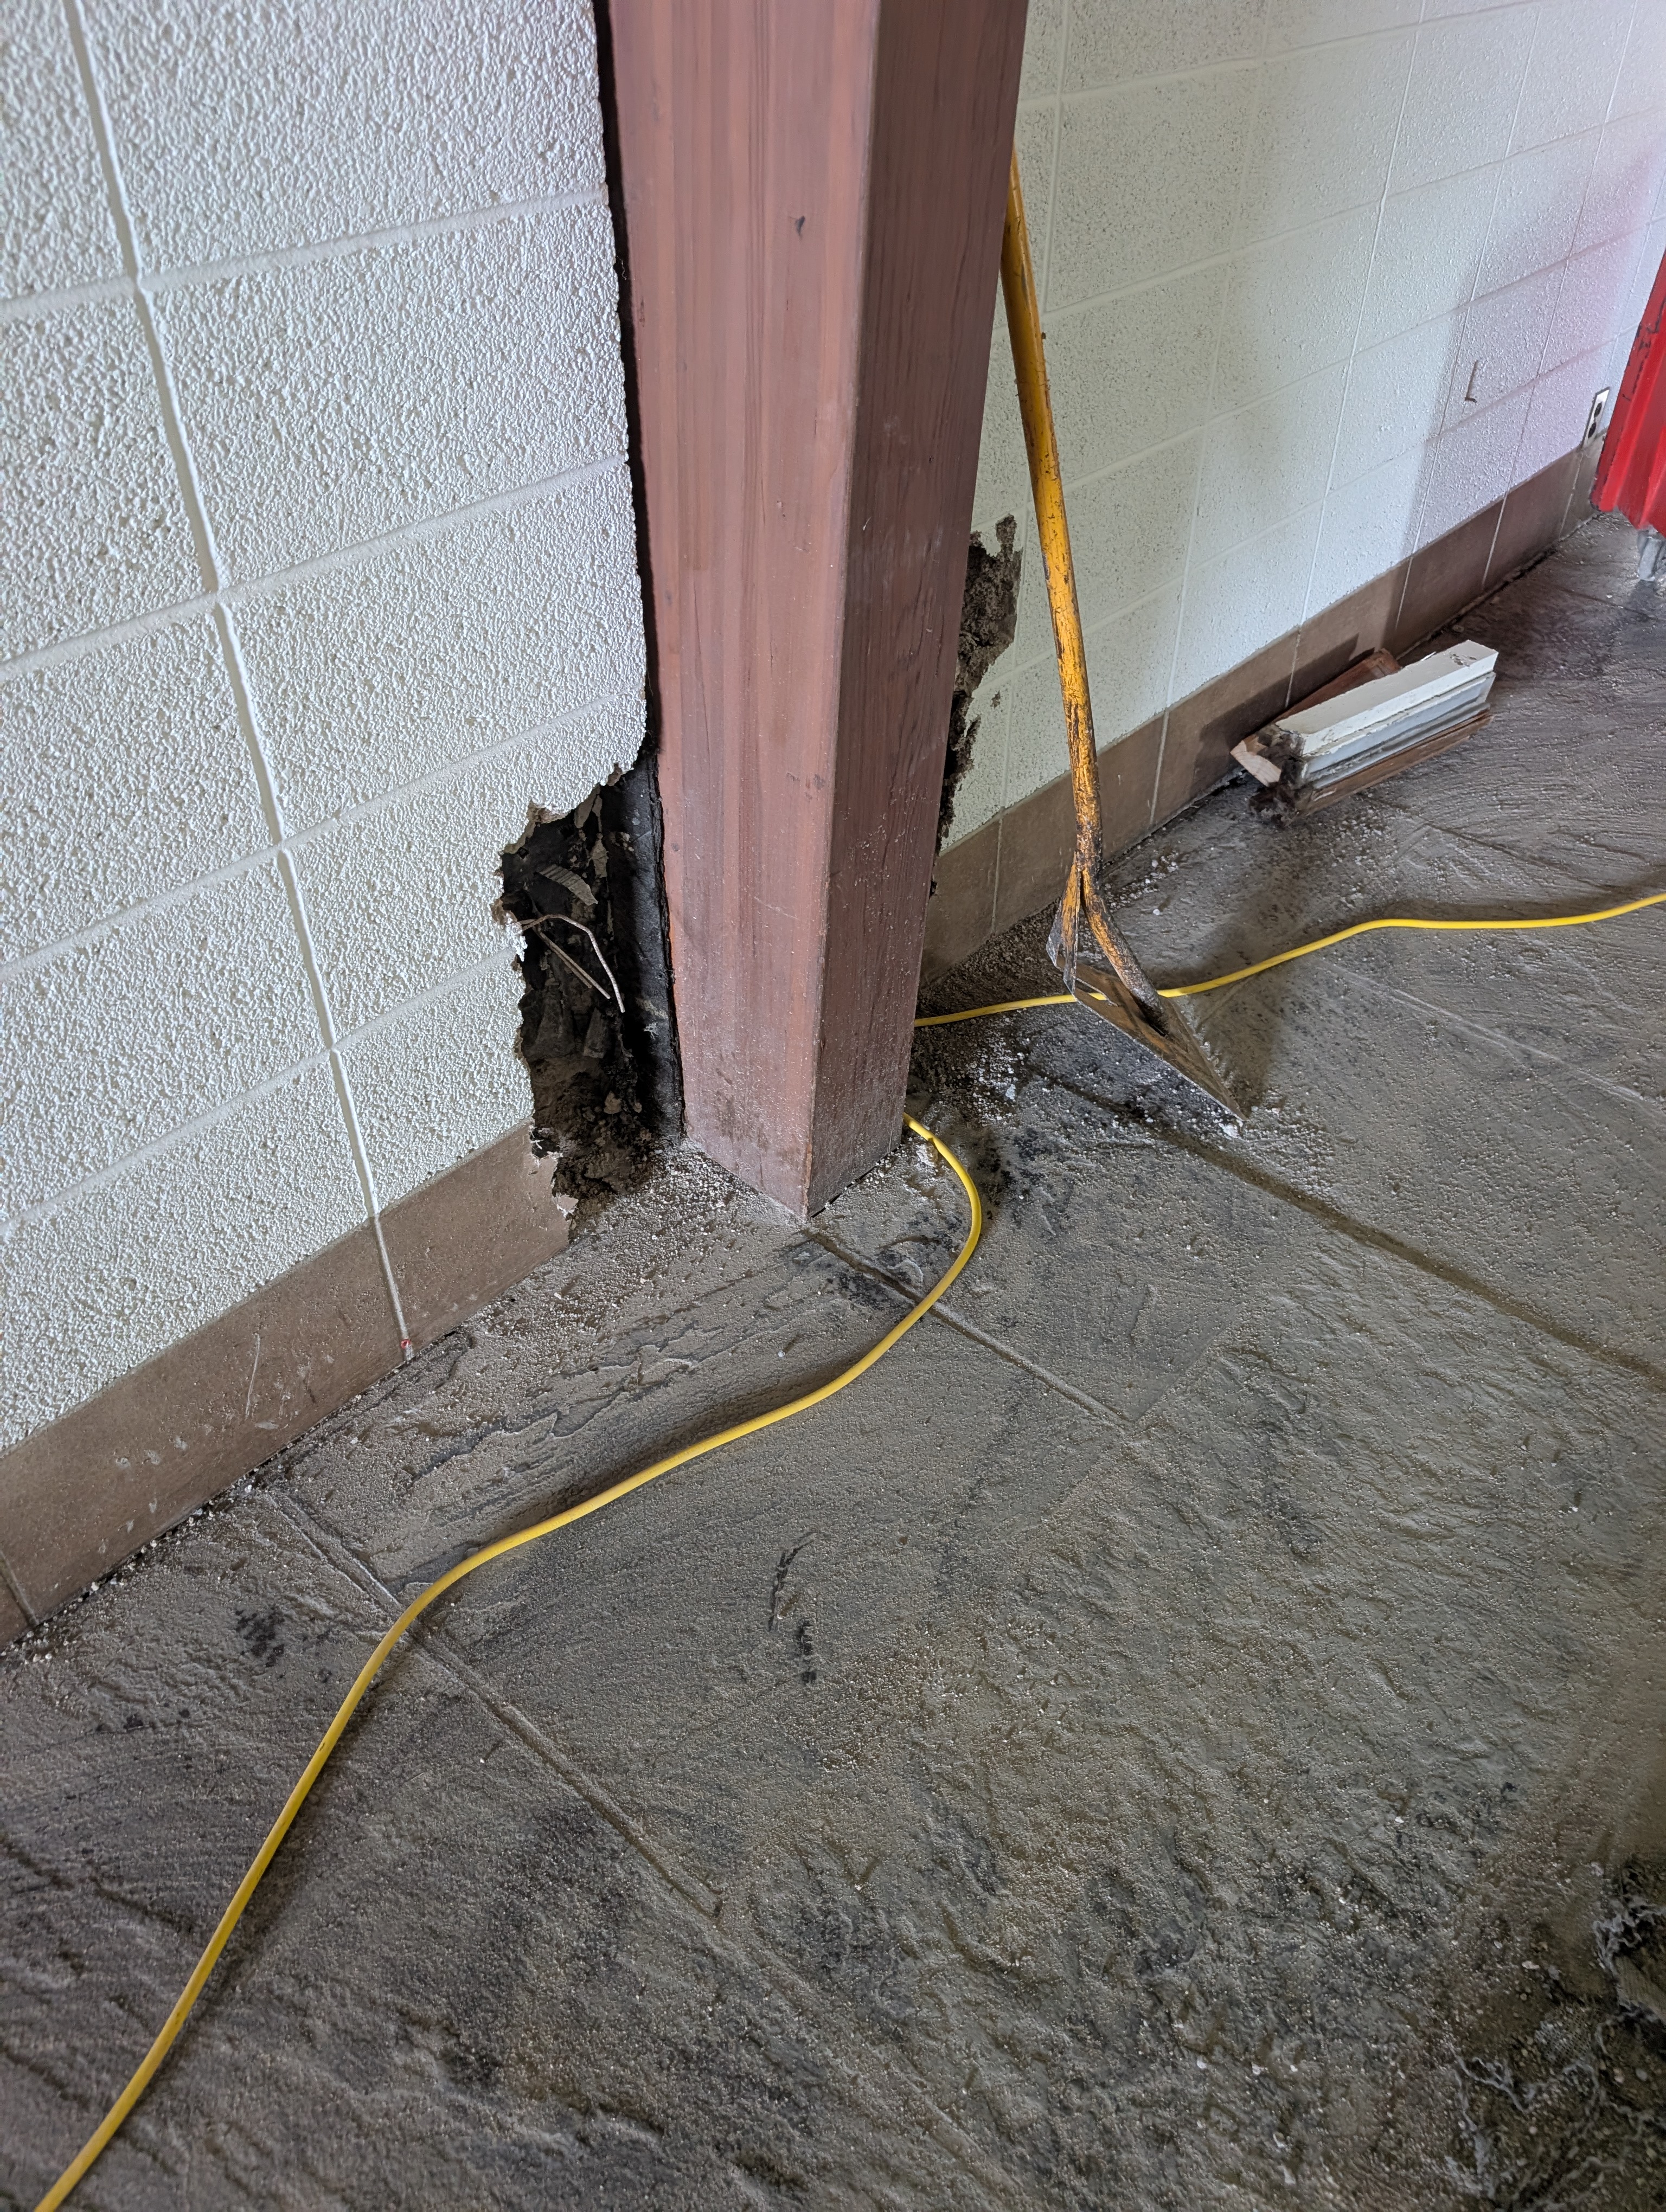
Original wall construction revealed: interior concrete block, exterior stone, and one of the original timber trusses.
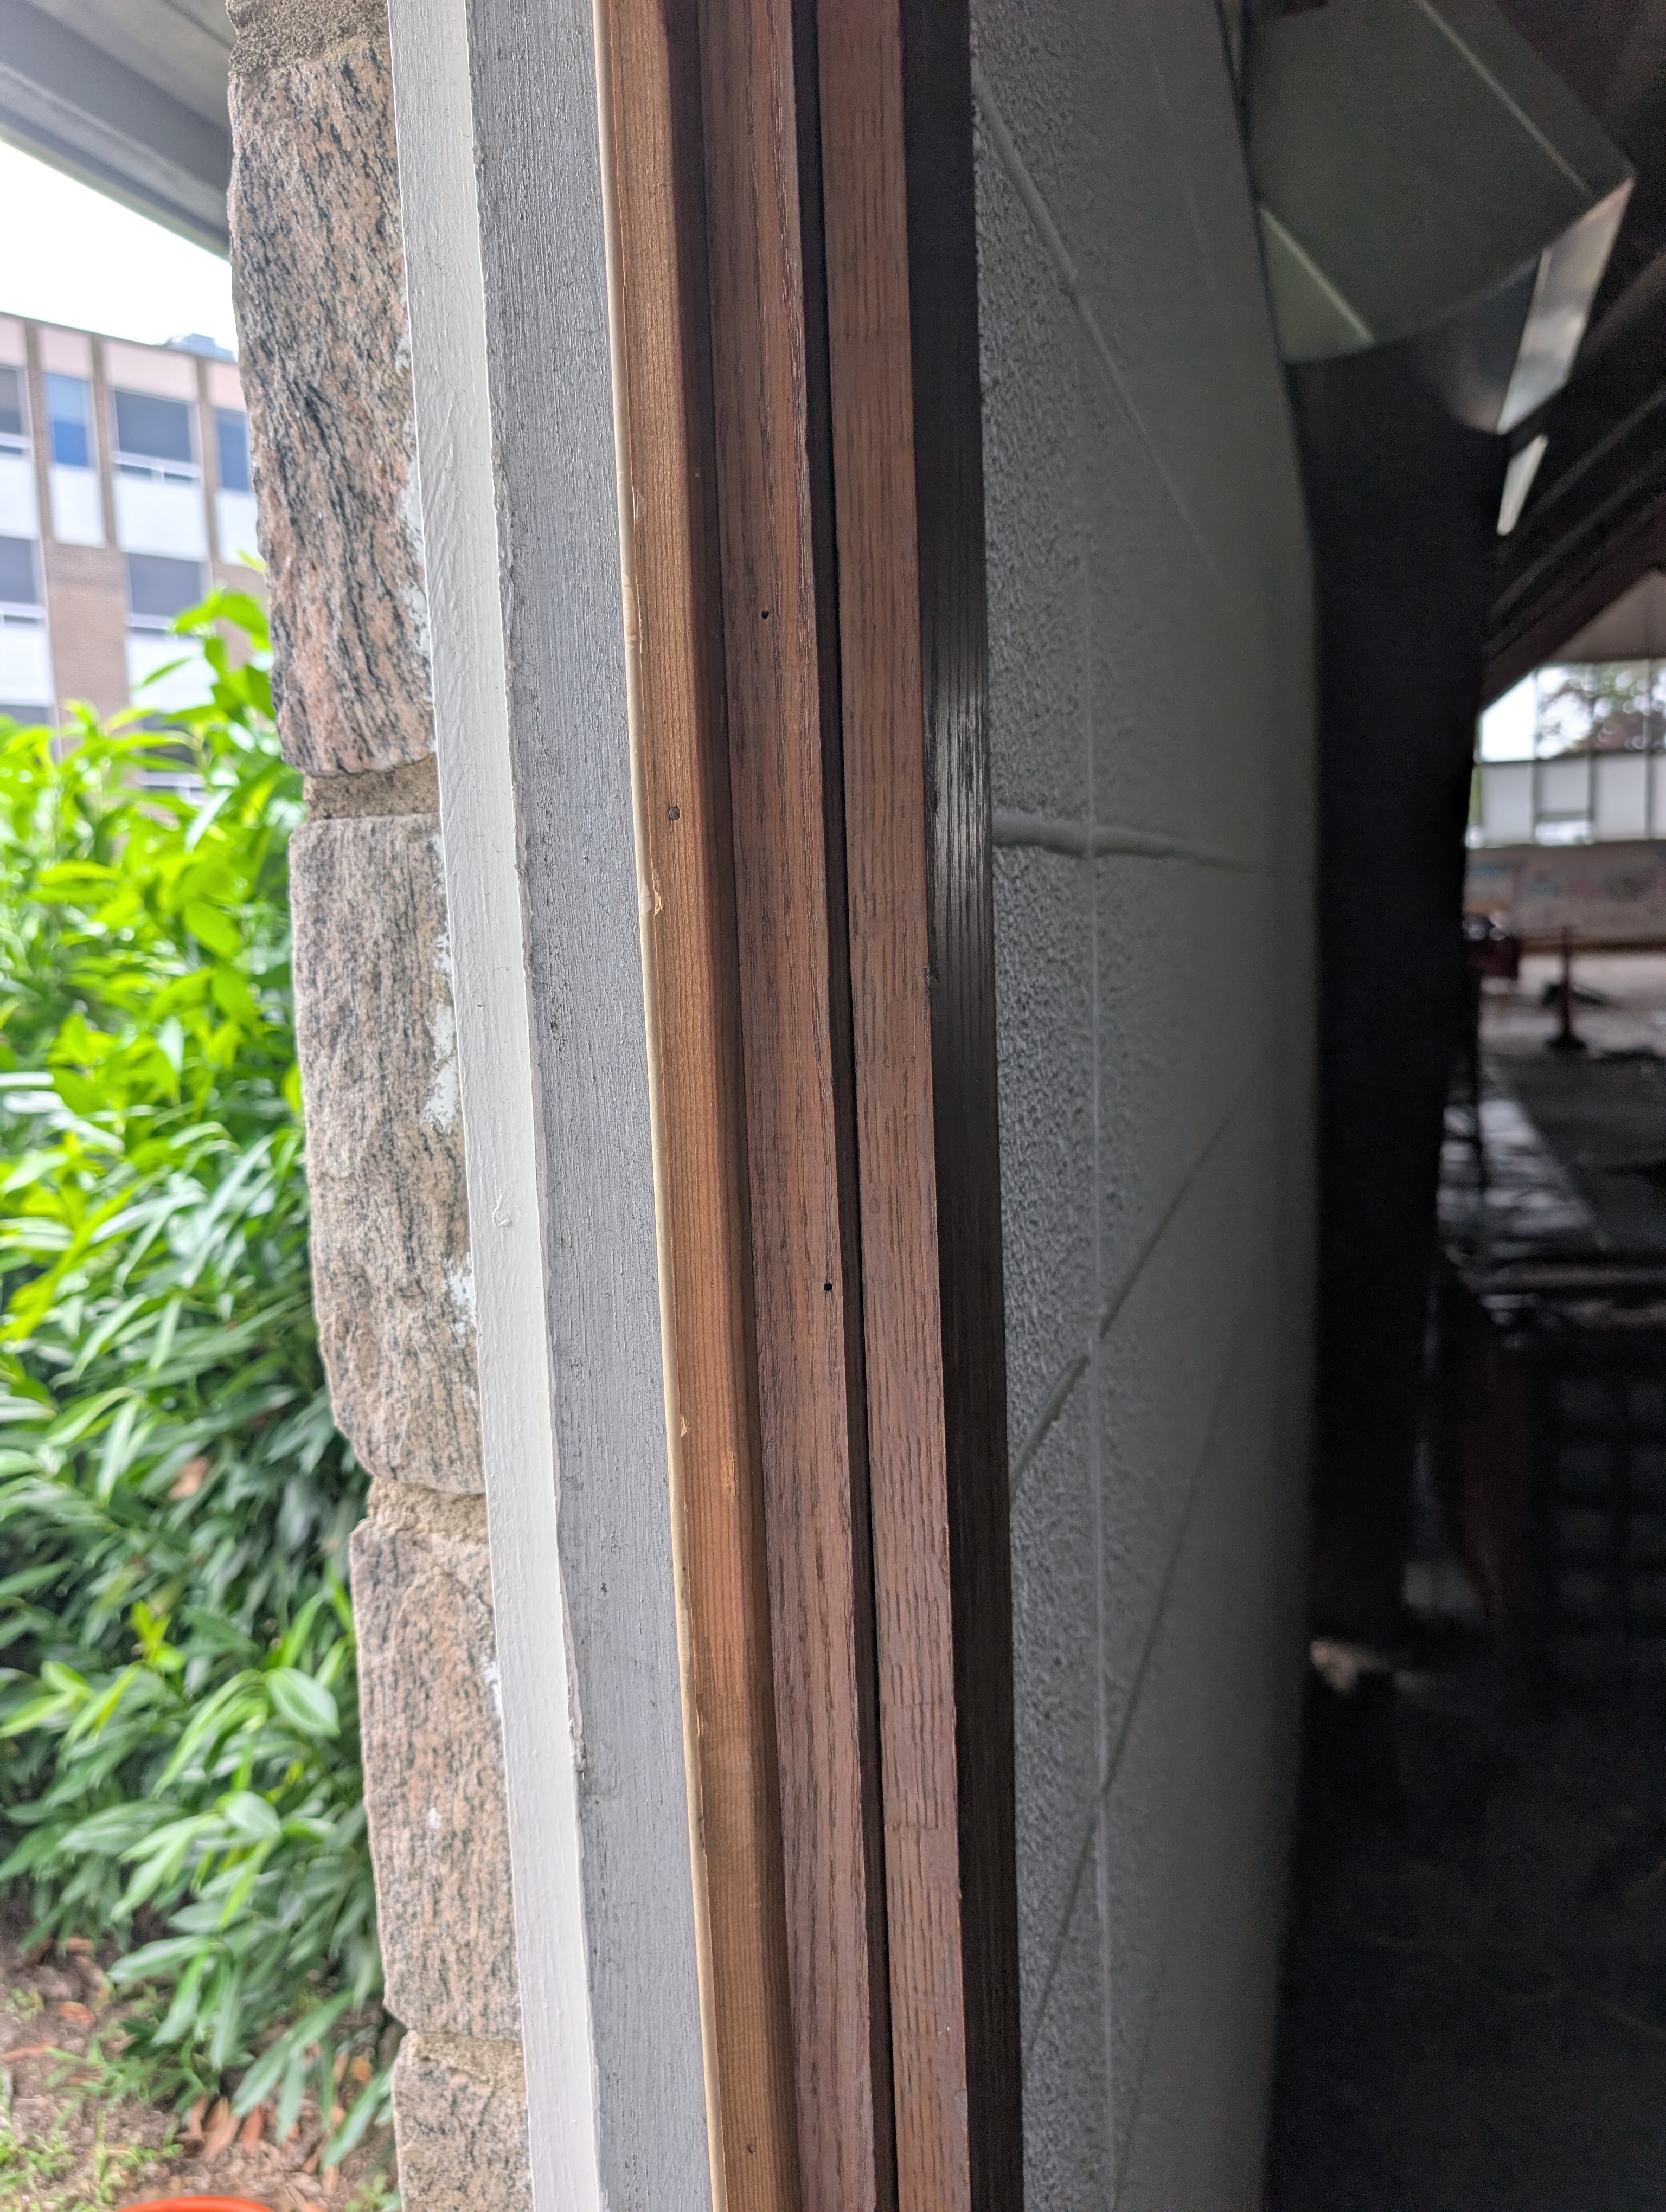
Closer view of the wall assembly, showing the relationship between the interior block and exterior stone.
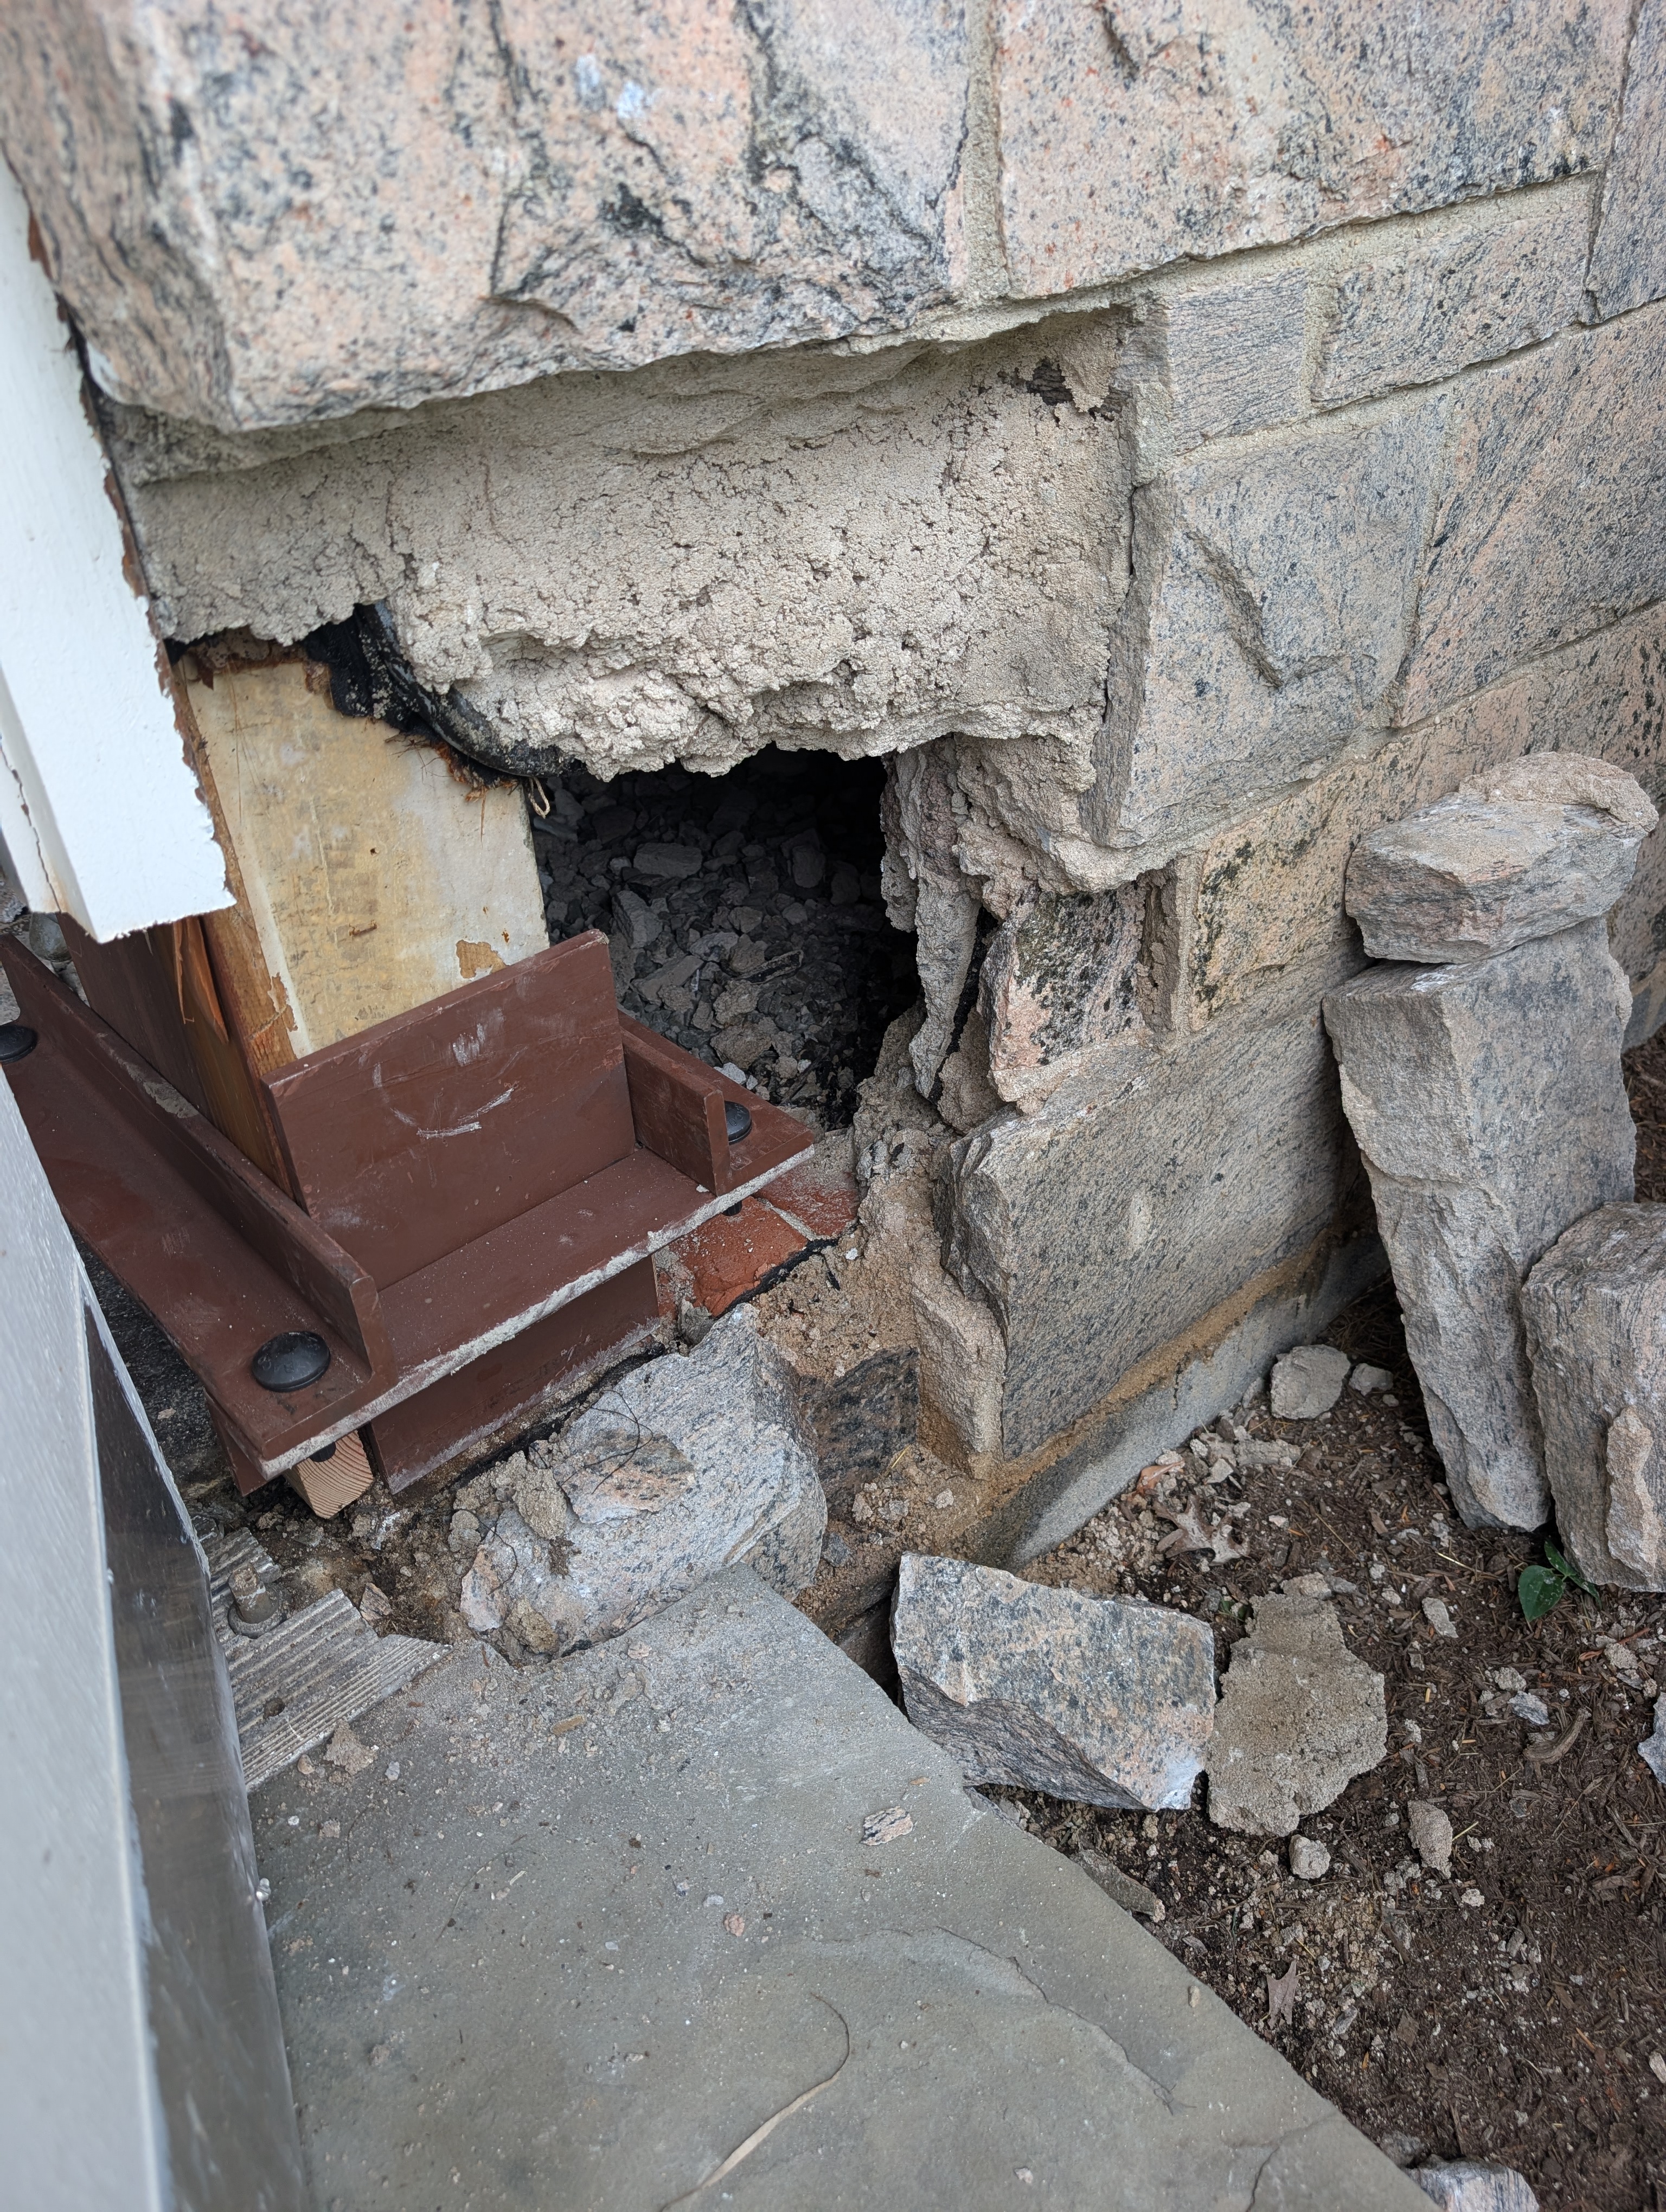
Asbestos discovered within the wall cavity between the exterior stone and interior block; safe removal is underway before demolition continues in these areas.
Update 5 - Friday, July 17, 2026 - 9:51 AM
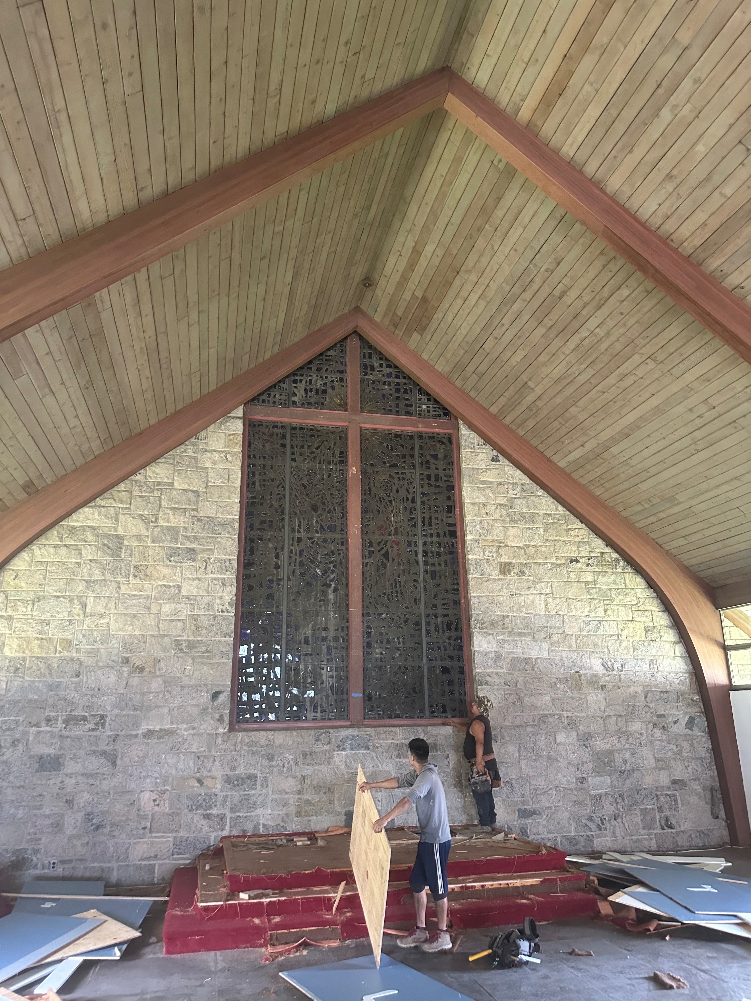
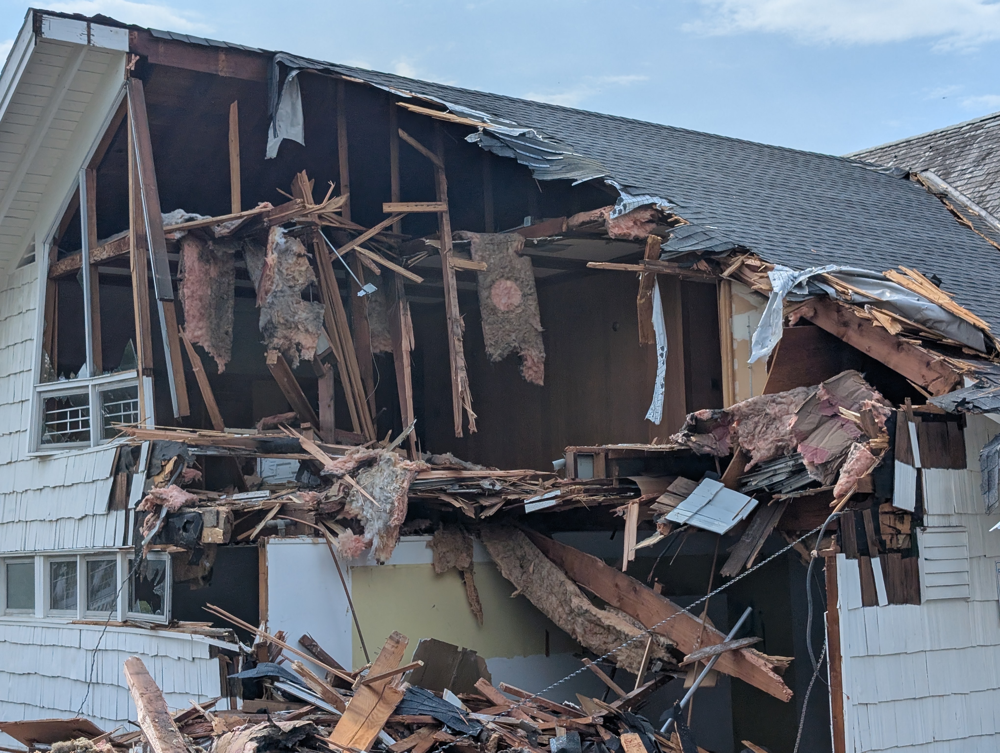
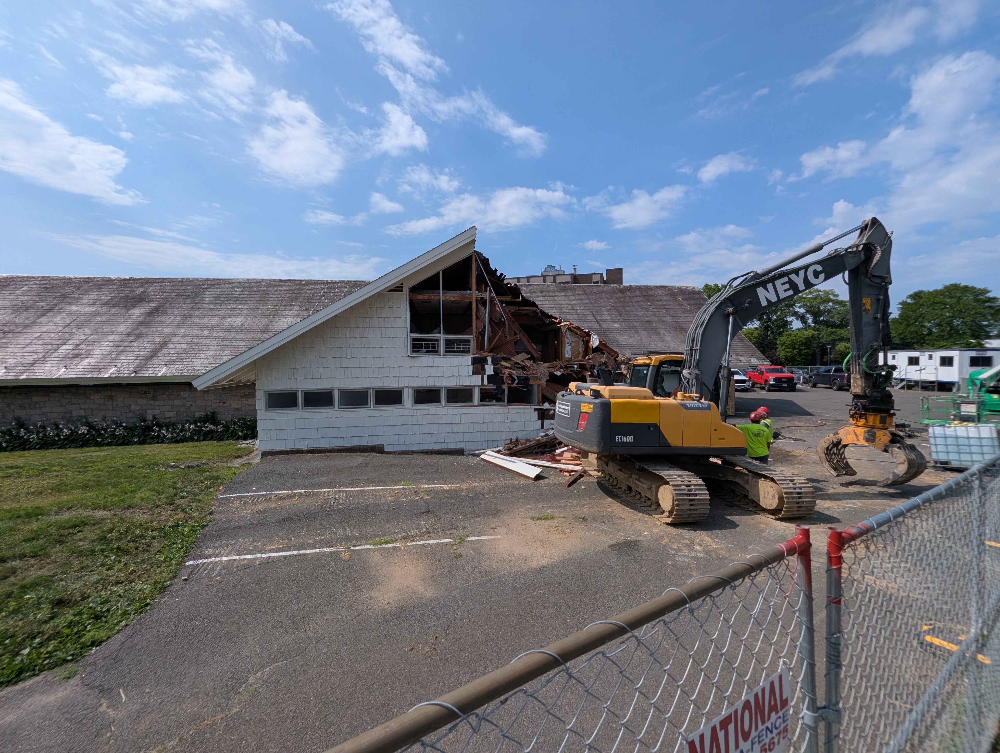
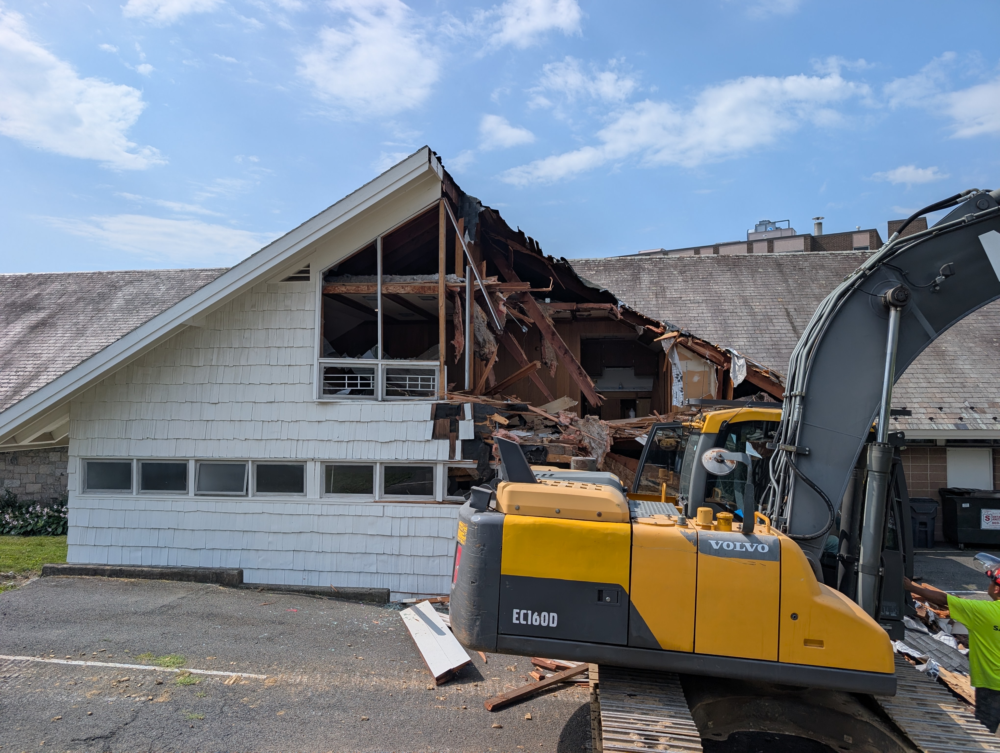
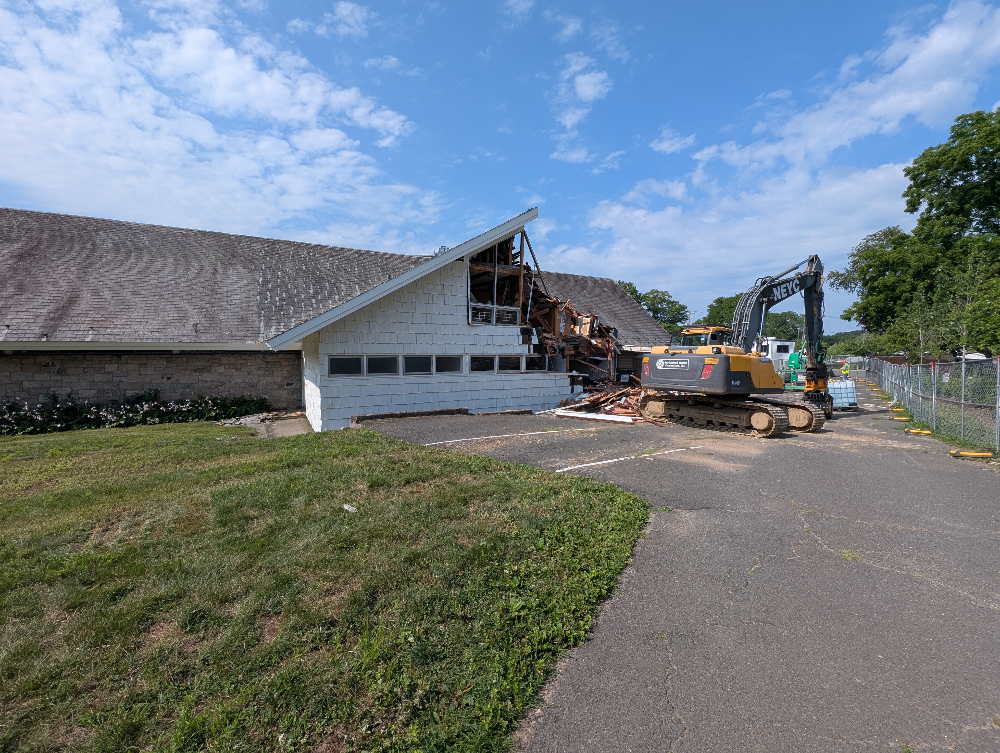
Removal of the stained glass
Update 4 - Wednesday, July 15, 2026 - 2:41 PM
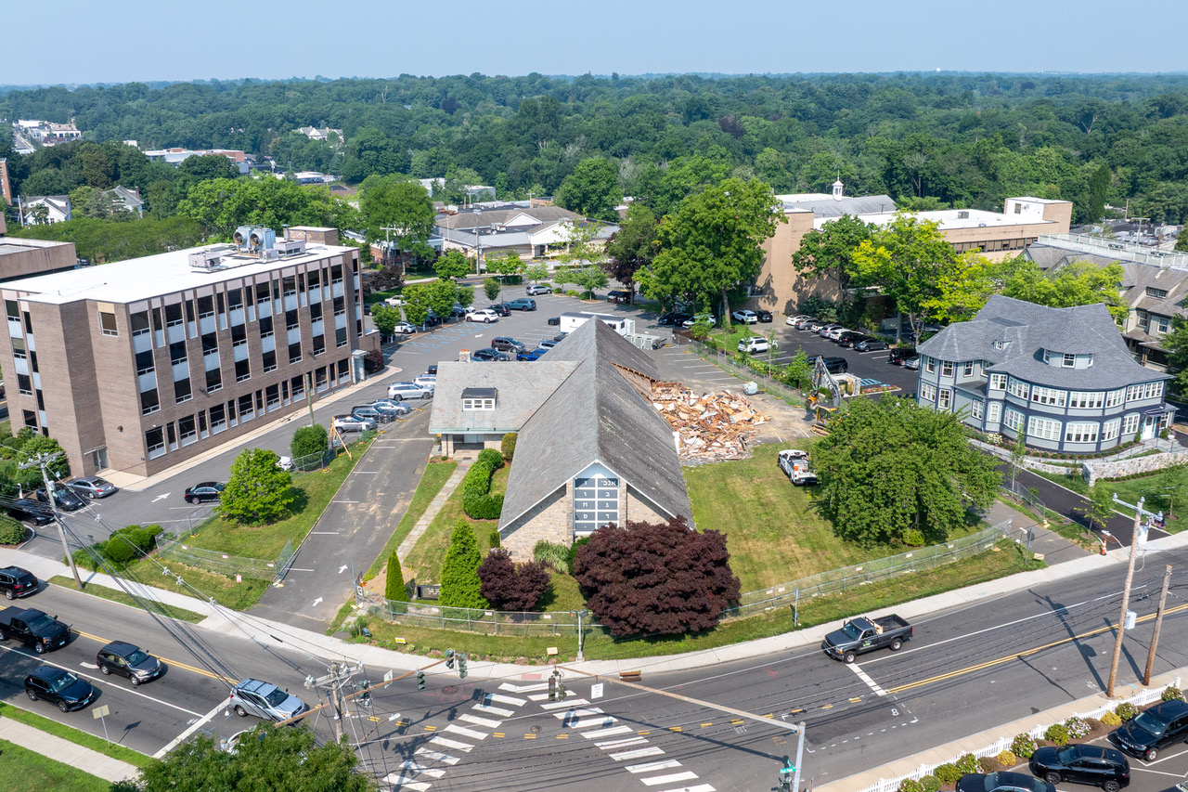
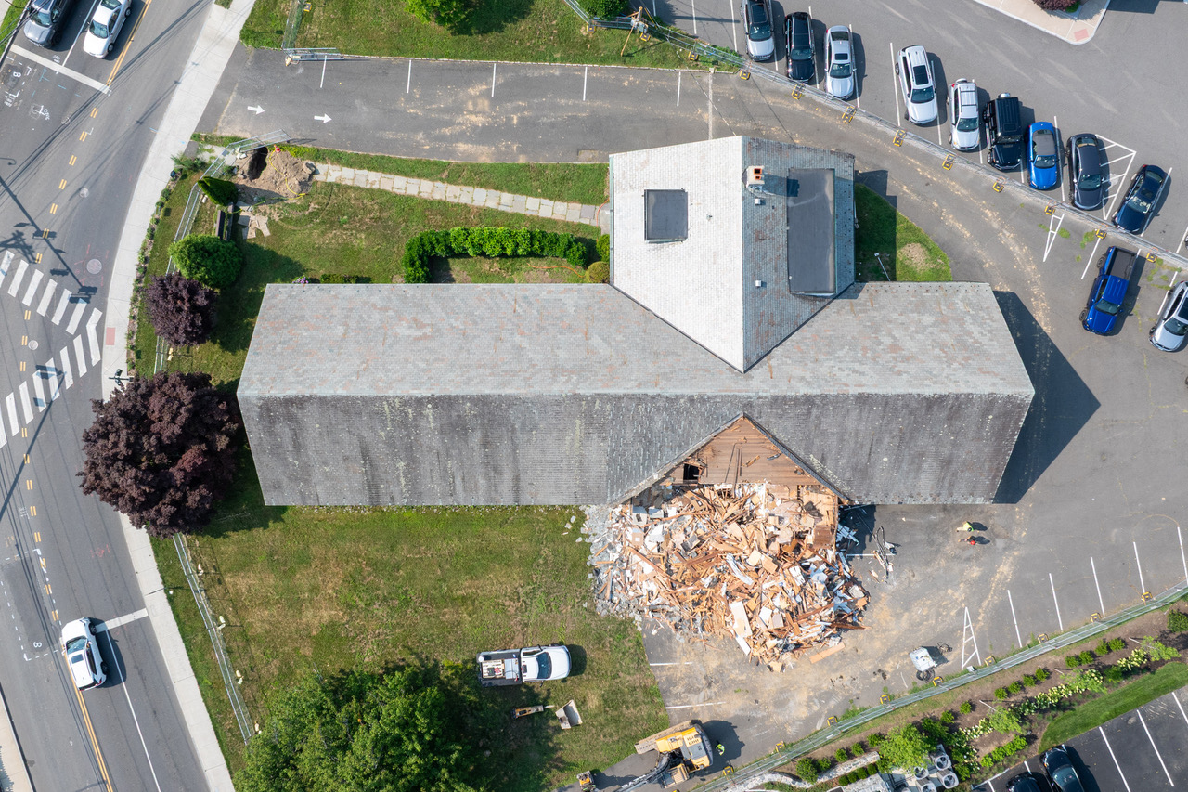
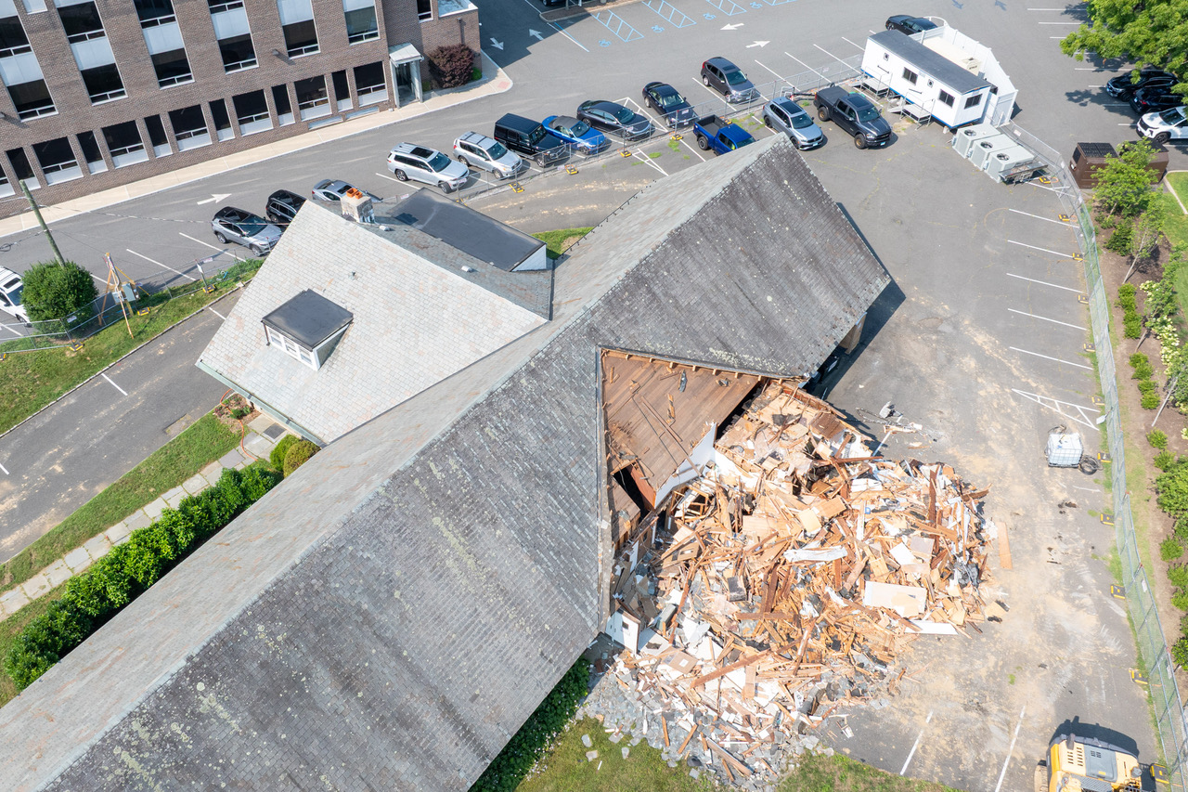
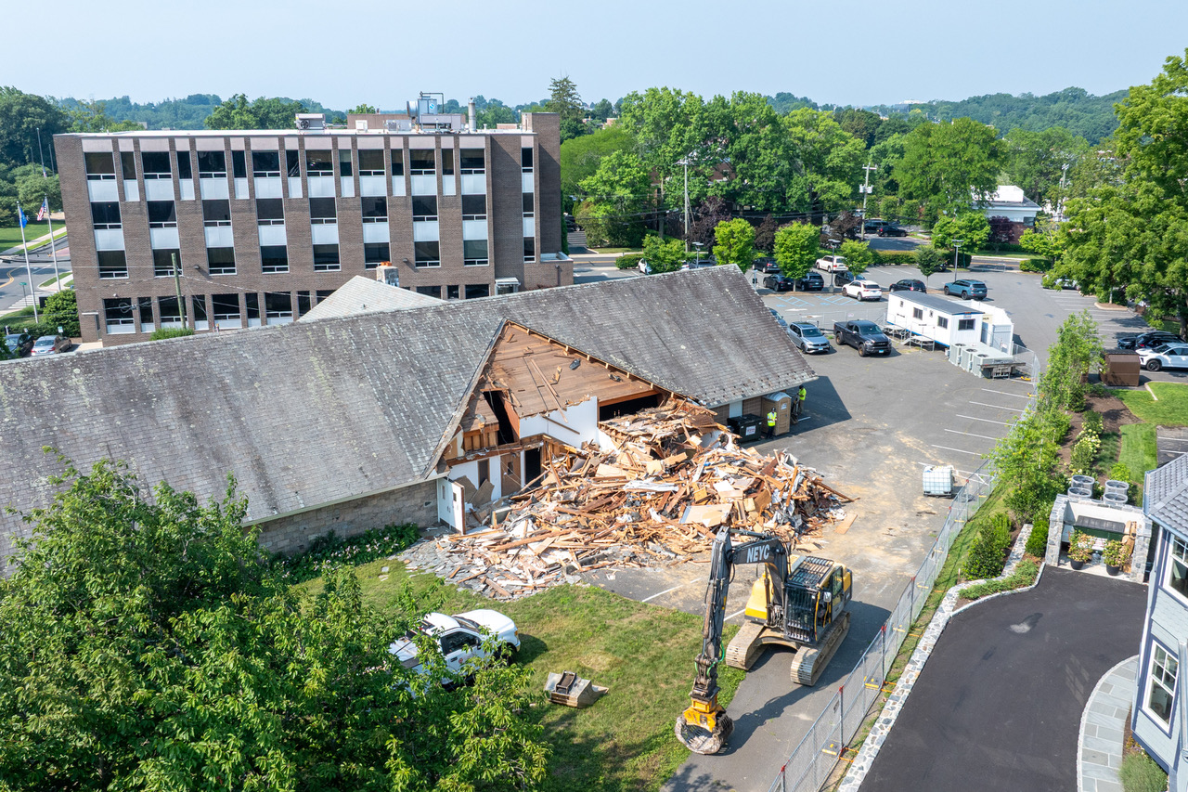
Drone Photos by Noah Granoff
Update 3 - Monday, July 13, 2026 | 3:46 PM
Update 2 - Monday, July 13, 2026 | 9:42 AM
Update 1 - Wednesday, June 10, 2026 | 1:57 PM
Demolition:
- Asbestos Abatement:
- 10-day abatement process: completed
- Contractor: Yankee
- Final testing: clear
- Asbestos / lead clearance: confirmed
- Utility Shutoffs
- Electricity: shut off yesterday by Mars Electric
- Water: shut off yesterday
- Gas: scheduled for shutoff tomorrow
- Permits
- Interior demolition permit: issued
- Exterior demolition permit: expected in the coming days
Looking Ahead:
- Interior demolition: expected to begin tomorrow or Monday
- Scope: full interior demolition (this is the actual gutting of the building)
- Exterior demolition: to follow once the final permit is issued
- Scope: full demolition of both the north and south wings of the existing structure.